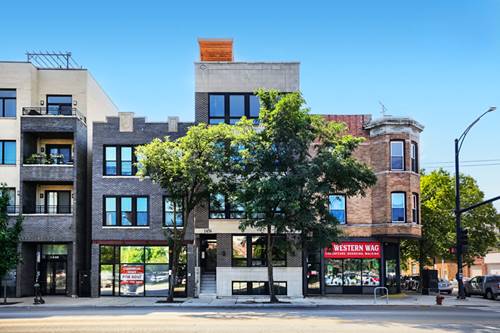
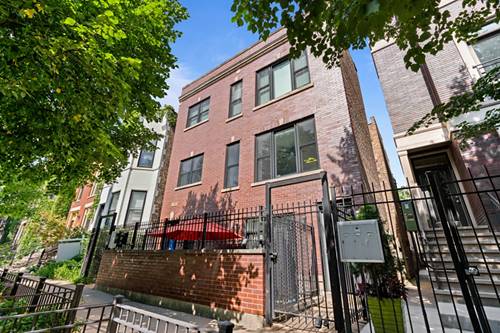
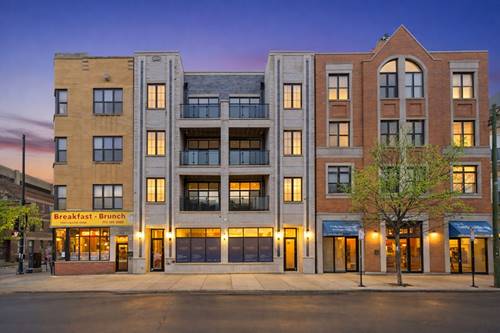
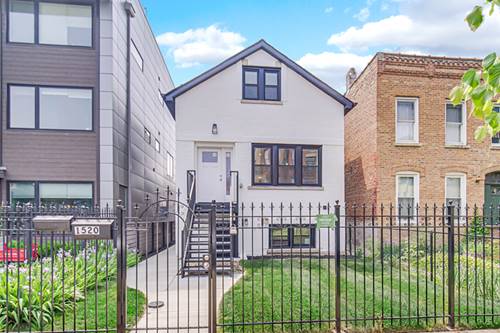
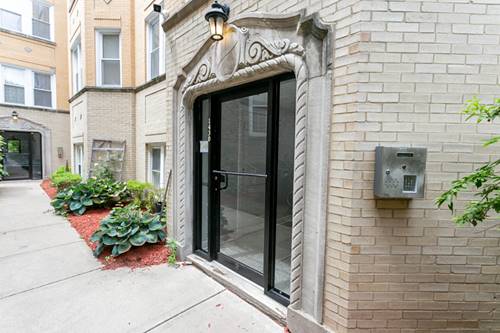
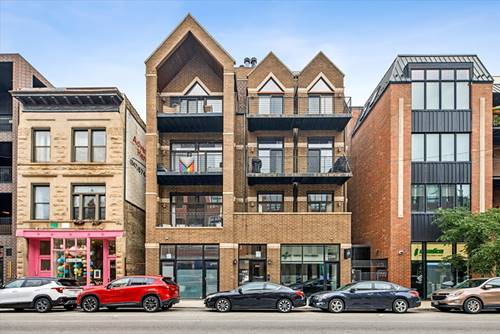
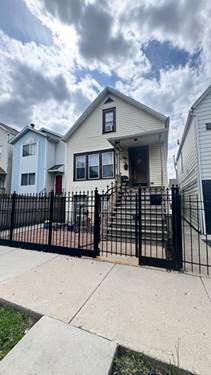
Stunning 4-bedroom 3-bath duplex condo offers nearly 2,500 square feet of ideal living in Wicker Park. Floor-to-ceiling windows flood the living room in natural light. The custom chef's kitchen is open to the living room and boasts Kitchen-Aid stainless appliances, beautiful cabinets and marbled quartz countertops with waterfall edge. Hardwood floors flow throughout the main level which includes two bedrooms with built-out closets along with the spacious primary bedroom with a walk-in closet and adjoining spa-like bath and private balcony. The lower level features an enormous family room ideal for large gatherings, an additional bedroom and full bath. Condo has been freshly painted. One extra-long attached garage parking spot included. Great location close to the many restaurants and shops of Wicker Park and Bucktown, and easy access to public transportation. An incredible space in one of Chicago's finest communities!
Property Map
Please use the print button to include maps when printing.
For more information about 1456 N Western Unit 1, Chicago, IL 60622 contact Corcoran Urban Real Estate.
Broker Reciprocity
Listing provided by Keller Williams ONEChicago
All information provided is deemed reliable but is not guaranteed and should be independently verified.
The data relating to real estate for sale on this web site comes in part from the Broker Reciprocity Program
of the Midwest Real Estate Data LLC. Real estate listings held by brokerage firms other than Urban Real Estate are
marked with the Broker Reciprocity logo and detailed information about them includes the name of the listing brokers.
Some IDX listings have been excluded from this website.