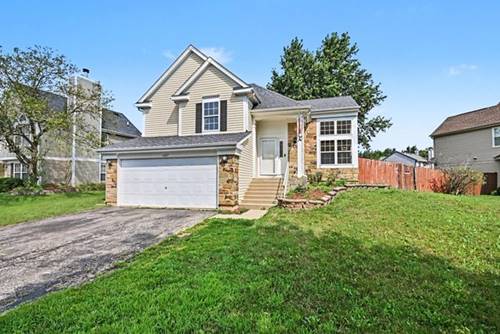
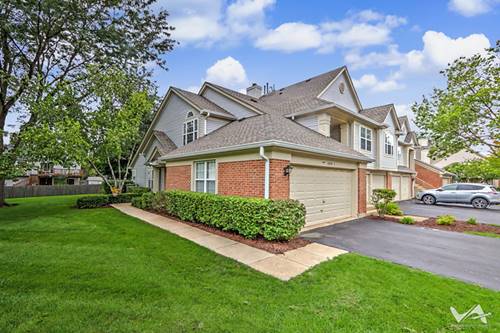
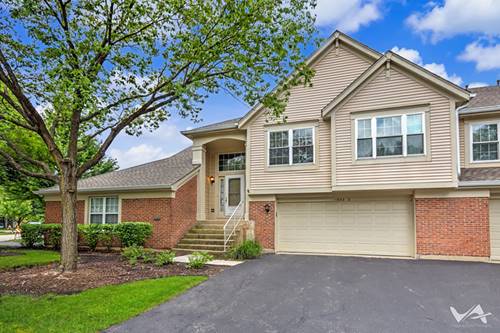
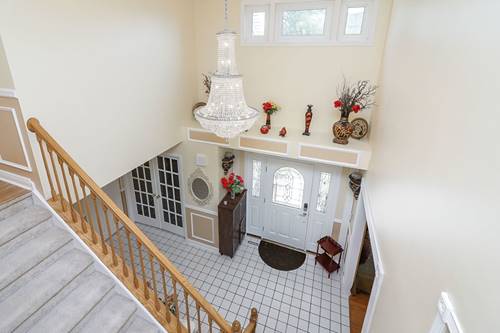
Lovely split-level home in the desirable Fairfax Silvercrest neighborhood, offers a wonderful opportunity to restore it to its full potential. Ideally situated within walking distance of two parks, a school, and miles of scenic bike trails, this home combines a fantastic location with a versatile floor plan. Step inside to a bright, sun-filled kitchen and dining area that welcomes an abundance of natural light. The spacious family room features a cozy fireplace and a walkout to the patio, creating the perfect space for entertaining or relaxing. The primary suite offers vaulted ceilings, a walk-in closet, and a private bath with plenty of room to unwind. The finished sub-basement provides even more flexible living space and includes a wet bar, making it ideal for movie nights, a recreation room, home office, craft room, or whatever best suits your lifestyle. Additional highlights include an attached 2-car garage and ample storage throughout. Conveniently located near everything Bartlett has to offer, including Prairieview Elementary School just down the street and the Bartlett Park District only minutes away, this home offers an exceptional opportunity in a highly sought-after neighborhood. With generous living space, a functional layout, and an unbeatable location, this home is ready for its next chapter.
Property Tour
Property Map
Please use the print button to include maps when printing.
For more information about 1457 Beaumont, Bartlett, IL 60103 contact Corcoran Urban Real Estate.
Broker Reciprocity
Listing provided by Redfin Corporation
All information provided is deemed reliable but is not guaranteed and should be independently verified.
The data relating to real estate for sale on this web site comes in part from the Broker Reciprocity Program
of the Midwest Real Estate Data LLC. Real estate listings held by brokerage firms other than Urban Real Estate are
marked with the Broker Reciprocity logo and detailed information about them includes the name of the listing brokers.
Some IDX listings have been excluded from this website.