Corcoran Urban Real Estate
$0 to $5,000,000
Any Beds
Any Baths
For Sale
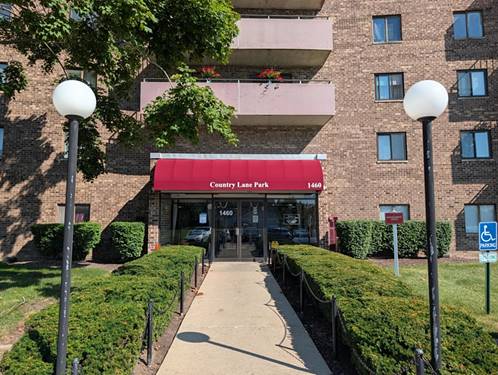
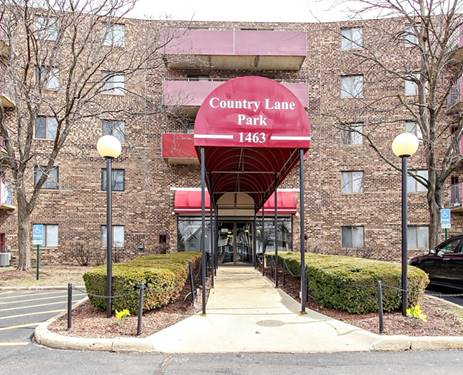
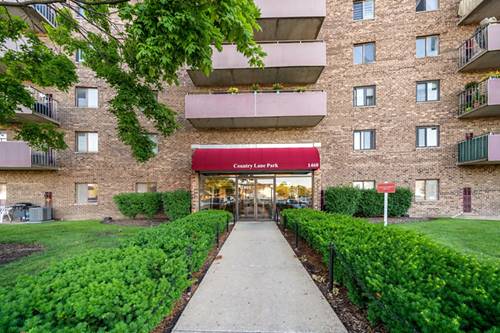
15 Properties Within 0.5 miles of: 1460 Fairlane, Schaumburg
  • 1460 Fairlane Unit 307, Schaumburg, IL 60193
    $185,000
    1 bed | 1 bath
    3 more available units at this address
    $245,000 Unit 312 2 bd / 1 ½ ba
    $205,000 Unit 311 2 bd / 1 ½ ba
    $200,000 Unit 202 2 bd / 1 ba
  • 1460 Fairlane Unit 202, Schaumburg, IL 60193
    $200,000
    2 bed | 1 bath
    3 more available units at this address
    $245,000 Unit 312 2 bd / 1 ½ ba
    $205,000 Unit 311 2 bd / 1 ½ ba
    $185,000 Unit 307 1 bd / 1 ba
  • 1460 Fairlane Unit 311, Schaumburg, IL 60193
    $205,000
    2 bed | 1½ bath
    3 more available units at this address
    $245,000 Unit 312 2 bd / 1 ½ ba
    $200,000 Unit 202 2 bd / 1 ba
    $185,000 Unit 307 1 bd / 1 ba
  • 1463 Mercury Unit 219, Schaumburg, IL 60193
    $215,000
    2 bed | 1½ bath
    1 more available unit at this address
    $220,000 Unit 203 2 bd / 1 ba
  • 1463 Mercury Unit 203, Schaumburg, IL 60193
    $220,000
    2 bed | 1 bath
    1 more available unit at this address
    $215,000 Unit 219 2 bd / 1 ½ ba
  • 1460 Fairlane Unit 312, Schaumburg, IL 60193
    $245,000
    2 bed | 1½ bath
    3 more available units at this address
    $205,000 Unit 311 2 bd / 1 ½ ba
    $200,000 Unit 202 2 bd / 1 ba
    $185,000 Unit 307 1 bd / 1 ba
  • 1 E Irving Park, Schaumburg, IL 60193
    $225,000

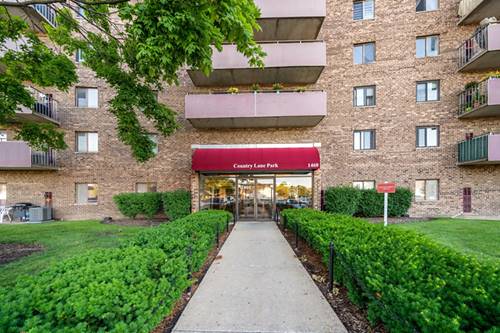
1460 Fairlane Unit 311
Schaumburg, IL 60193

  • 2 Beds
  • 1 / 1 Baths
  • 1,100 Sq. Ft.
  • Built In 1978
Price

$205,000

Est Payment
$1,746 / month (details)  
Taxes
$3,035  
Assessments
$436  
Beds
2  
Baths
1 / 1  
Rooms
5  
Type
Attached  
Sq. Ft.
1,100  
Built
1978  
Neighborhood
Schaumburg  
MLS
#12725230
Status
Active

Property Description

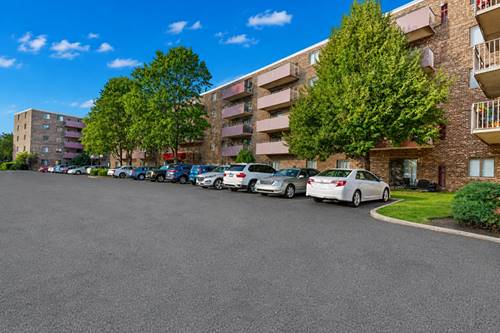
Welcome home to this inviting 2-bedroom, 1.5-bath condominium, ideally situated with a southwest exposure that fills the living space with warm natural light throughout the day. The interior has been freshly painted and features attractive, low-maintenance laminate flooring throughout. The bright kitchen offers a window for added sunlight, abundant cabinetry, a pantry for extra storage, and updated flooring. The remodeled full bathroom includes a stylish pedestal sink and ceramic tile flooring. Additional highlights include central heating and air conditioning, generous closet space, and a private storage unit conveniently located on the same floor. Relax or entertain on the spacious private balcony overlooking the community tennis courts. The monthly association dues covers heat, gas, and water, providing added value. Residents also enjoy access to excellent amenities, including an outdoor swimming pool and tennis courts. Conveniently located near shopping, dining, parks, public transportation, and major expressways, this move-in-ready home combines comfort, convenience, and an outstanding location.

Property Map

Property Details

Rooms

Room
Level
Flooring
Size
Living Room
Main
Laminate
11X20
Dining Room
Main
Laminate
7X10
Kitchen
Main
Laminate
7X9
Family Room
N/A
Laundry
N/A
Master Bedroom
Main
Laminate
12X15
Bedroom 2
Main
Laminate
10X11
Bedroom 3
N/A
Bedroom 4
N/A

Utilities

  • Heating Natural Gas
  • Cooling Central Air
  • Water Lake Michigan
  • Sewer Public Sewer

Additional Information

Assessment Includes
Heat, Water, Gas, Parking, Insurance, Pool, Exterior Maintenance, Lawn Care, Scavenger, Snow Removal
Parking
2 Parking Spaces, Yes, Parking included in price
Schools
District 211, District 54

Payment Calculator

$
$
$
$
$
%
$
years
%
Principal & Interest
$0
Property Tax
$0
Assessments
$0
Home Insurance
$0
Mortgage Insurance
$0

Nearby Transportation

  • Milwaukee West 0.8 mi
  • Hwy IL 390 West 0.3 mi
  • Hwy IL 390 East 0.4 mi
  • I 90 East 4.6 mi
  • I 90 West 4.8 mi
  • Hwy 53 South 4.9 mi
  • I 290 East 4.9 mi
grid
Register to see 1 more properties