Corcoran Urban Real Estate
$0 to $5,000,000
Any Beds
Any Baths
For Sale
91 Properties Within 0.5 miles of: 1460 N Sandburg, Chicago
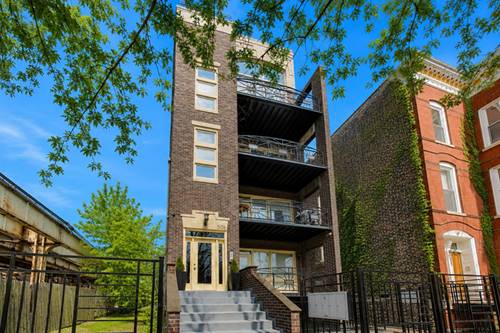
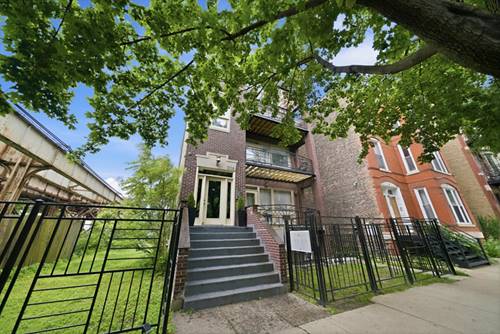
  • 308 W Evergreen Unit 1R, Chicago, IL 60610
    $575,000
    2 bed | 2½ bath
    1 more available unit at this address
    $585,000 Unit 2 2 bd / 2 ba
  • 308 W Evergreen Unit 2, Chicago, IL 60610
    $585,000
    2 bed | 2 bath
    1 more available unit at this address
    $575,000 Unit 1R 2 bd / 2 ½ ba
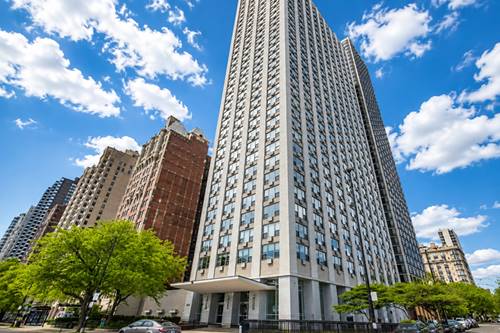
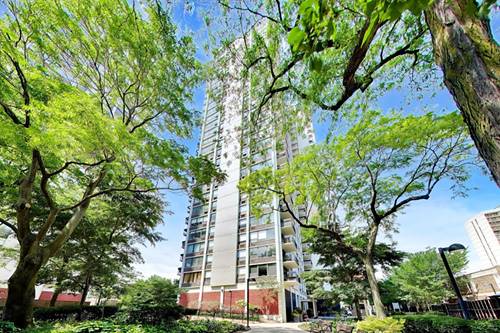
  • 1550 N Lake Shore Unit 23F, Chicago, IL 60610
    $299,900
    1 bed | 1 bath
    3 more available units at this address
    $695,000 Unit 11G 2 bd / 2 ba
    $349,000 Unit 17B 1 bd / 1 ½ ba
    $299,950 Unit 23E 1 bd / 1 ba
  • 1550 N Lake Shore Unit 23E, Chicago, IL 60610
    $299,950
    1 bed | 1 bath
    3 more available units at this address
    $695,000 Unit 11G 2 bd / 2 ba
    $349,000 Unit 17B 1 bd / 1 ½ ba
    $299,900 Unit 23F 1 bd / 1 ba
  • 1550 N Lake Shore Unit 17B, Chicago, IL 60610
    $349,000
    1 bed | 1½ bath
    3 more available units at this address
    $695,000 Unit 11G 2 bd / 2 ba
    $299,950 Unit 23E 1 bd / 1 ba
    $299,900 Unit 23F 1 bd / 1 ba

  • 20 E Goethe Unit 404, Chicago, IL 60610
    $189,000
    1 bed | 1 bath
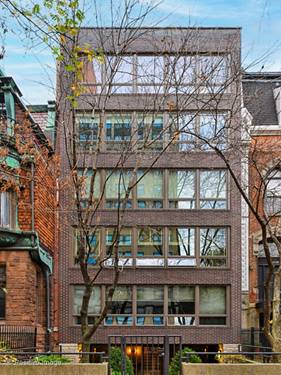
  • 1241 N Dearborn Unit 4, Chicago, IL 60610
    $939,000
    3 bed | 2 bath

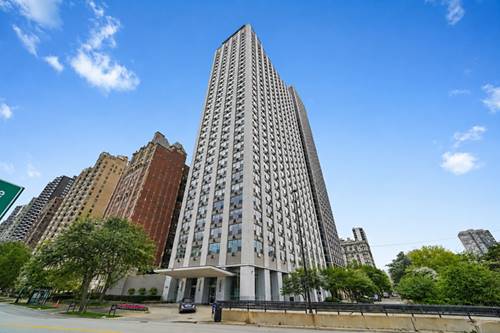
1460 N Sandburg Unit 1412A
Chicago, IL 60610

  • 2 Beds
  • 2 Baths
  • 1,100 Sq. Ft.
  • Built In 1964
Price

$375,000

Est Payment
$3,603 / month (details)  
Taxes
$5,769  
Assessments
$1,194  
Beds
2  
Baths
2  
Rooms
5  
Type
Attached  
Sq. Ft.
1,100  
Lot Size
per survey  
Built
1964  
Neighborhood
Old Town  
Building
Alcott House  
MLS
#12718745
Status
Active (0 days)

Property Description

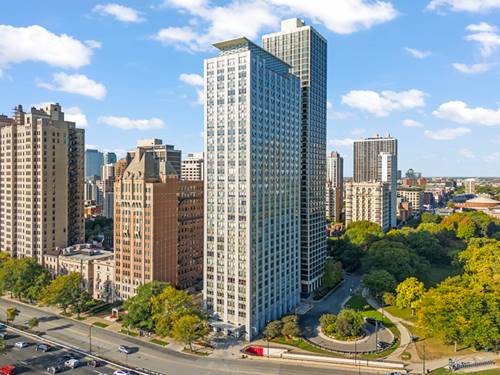
Welcome to effortless city living at Alcott House in Sandburg Village! This spacious and sun-drenched 2-bedroom, 2-bathroom corner condo delivers an incredible blend of comfort, style, and iconic Chicago views. Oversized windows wrap the home in natural light, framing stunning panoramas and breathtaking views of the city skyline, Lincoln Park, and Lake Michigan. Step right out from the large living room onto your private oversized balcony, the ultimate spot for morning coffee or evening sunsets against the backdrop of the skyline. The expansive living room flows seamlessly into the adjacent dining area, creating an ideal setup for entertaining. An updated kitchen features a spacious layout open to the living and dining spaces, complete with a convenient breakfast bar for casual meals or a bright workspace. Generously sized bedrooms are thoughtfully separated for maximum privacy. The primary bedroom overlooks Lincoln Park with gorgeous lake views and features an adjacent updated primary bathroom boasting an oversized walk-in shower and sleek white tile and fixtures. The second bedroom offers fantastic versatility as a guest room, home office, or den. Alcott House Amenities feature a 24-hour doorman, responsive on-site maintenance staff, a scenic rooftop deck, a newly renovated laundry room, on-site dry cleaners, and an assigned storage locker. Sandburg Village offers access to a fantastic fitness center, outdoor pools and tennis/pickleball courts (seasonal) all available with nominal membership fees. This prime location is perfectly nestled at the vibrant intersection of Old Town and the Gold Coast, putting the best dining, shopping, transit, and lakefront recreation right outside your door.

Property Map

Property Details

Rooms

Room
Level
Flooring
Size
Living Room
Main
Carpet
13X18
Dining Room
Main
Carpet
9X9
Kitchen
Main
Hardwood
9X8
Family Room
N/A
Laundry
N/A
Master Bedroom
Main
Carpet
18X11
Bedroom 2
Main
Carpet
12X13
Bedroom 3
N/A
Bedroom 4
N/A
Foyer
Main
Hardwood
7X13
Balcony/Porch/Lanai
Main
10X5

Utilities

  • Heating Electric, Steam, Baseboard
  • Cooling Wall Unit(s)
  • Water Lake Michigan, Public
  • Sewer Public Sewer

Additional Information

Assessment Includes
Heat, Water, Insurance, Doorman, TV/Cable, Exterior Maintenance, Scavenger, Internet
Common Amenities
Bike Room/Bike Trails, Door Person, Coin Laundry, Elevator in Residence, Exercise Room, Storage, Health Club, Sundeck, Pool, Receiving Room, Service Elevator(s), Tennis Court(s)
Exterior Features
Balcony
Appliances
Range, Microwave, Dishwasher, Refrigerator
Pets Allowed
Cats OK, Deposit Required, Dogs OK, Number Limit, Size Limit
Sub/Complex
Alcott House
Parking
Yes, Leased, Attached, Garage, Parking not included in price
Schools
Lincoln Park High School (299), Ogden Elementary (299)

Payment Calculator

$
$
$
$
$
%
$
years
%
Principal & Interest
$0
Property Tax
$0
Assessments
$0
Home Insurance
$0
Mortgage Insurance
$0

Nearby Transportation

  • Bus 36 < 0.1 mi
  • Bus 22 < 0.1 mi
  • Bus 156 < 0.1 mi
  • Bus 9 0.1 mi
  • Bus 73 0.1 mi
  • Bus 72 0.1 mi
  • Bus 151 0.3 mi
  • Bus 37 0.3 mi
  • Bus 0.3 mi
  • Bus 70 0.4 mi
  • Bus 143 0.8 mi
  • Bus 146 0.8 mi
  • Bus 147 0.8 mi
  • Bus 148 0.8 mi
  • Bus 8 0.8 mi
  • Red Line 0.4 mi
  • Brown Line 0.4 mi
  • Purple Line 0.4 mi
  • ZipCar 0.1 mi
  • Maven 0.2 mi
  • I 90 East 1.1 mi
  • I 94 East 1.1 mi
  • I 90 West 1.1 mi
  • I 94 West 1.1 mi
  • I 290 East 2.4 mi
  • I 290 West 2.6 mi
  • I 55 South 3.8 mi
  • I 55 North 3.8 mi
grid
Register to see 3 more properties