Corcoran Urban Real Estate
$0 to $5,000,000
Any Beds
Any Baths
For Sale
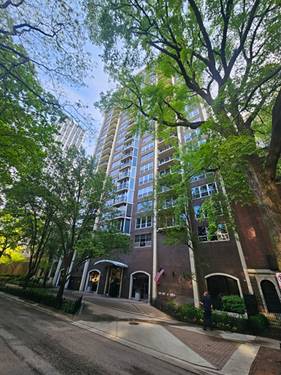
82 Properties Within 0.5 miles of: 1550 N Lake Shore, Chicago
  • 1550 N Lake Shore Unit 23F, Chicago, IL 60610
    $299,900
    1 bed | 1 bath
    3 more available units at this address
    $475,000 Unit 20G 2 bd / 1 ½ ba
    $299,999 Unit 25C 1 bd / 1 ba
    $299,950 Unit 23E 1 bd / 1 ba
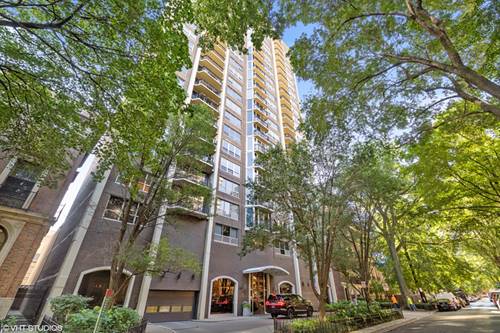
  • 1550 N Lake Shore Unit 23E, Chicago, IL 60610
    $299,950
    1 bed | 1 bath
    3 more available units at this address
    $475,000 Unit 20G 2 bd / 1 ½ ba
    $299,999 Unit 25C 1 bd / 1 ba
    $299,900 Unit 23F 1 bd / 1 ba
  • 1550 N Lake Shore Unit 25C, Chicago, IL 60610
    $299,999
    1 bed | 1 bath
    3 more available units at this address
    $475,000 Unit 20G 2 bd / 1 ½ ba
    $299,950 Unit 23E 1 bd / 1 ba
    $299,900 Unit 23F 1 bd / 1 ba
  • 1550 N Lake Shore Unit 20G, Chicago, IL 60610
    $475,000
    2 bed | 1½ bath
    3 more available units at this address
    $299,999 Unit 25C 1 bd / 1 ba
    $299,950 Unit 23E 1 bd / 1 ba
    $299,900 Unit 23F 1 bd / 1 ba
  • 1540 N Lake Shore Unit 8N, Chicago, IL 60610
    $2,995,000
    3 bed | 2½ bath
  • 1515 N Astor Unit 23BC, Chicago, IL 60610
    $995,000
    4 bed | 3 bath
    1 more available unit at this address
    $1,050,000 Unit 17BC 4 bd / 3 ½ ba
  • 1515 N Astor Unit 17BC, Chicago, IL 60610
    $1,050,000
    4 bed | 3½ bath
    1 more available unit at this address
    $995,000 Unit 23BC 4 bd / 3 ba

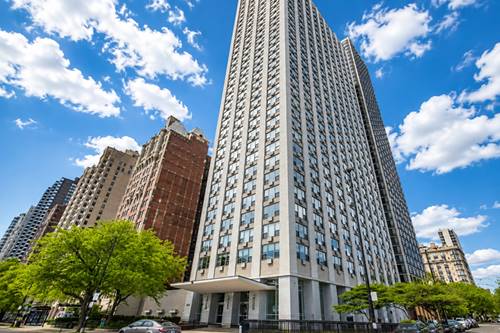
1550 N Lake Shore Unit 23E
Chicago, IL 60610

  • 1 Beds
  • 1 Baths
  • 800 Sq. Ft.
  • Built In 1960
Price

$299,950

Est Payment
$3,135 / month (details)  
Taxes
$5,321  
Assessments
$1,176  
Beds
1  
Baths
1  
Rooms
4  
Type
Attached  
Sq. Ft.
800  
Built
1960  
Neighborhood
Gold Coast  
Building
1550 N Lake Shore  
MLS
#12658580
Status
Active

Property Description

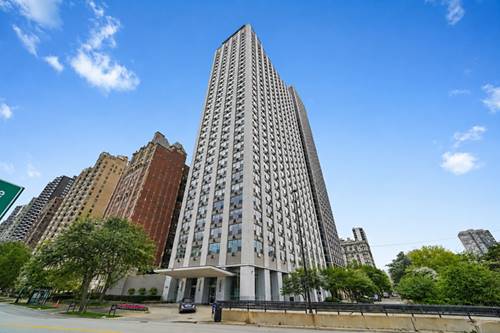
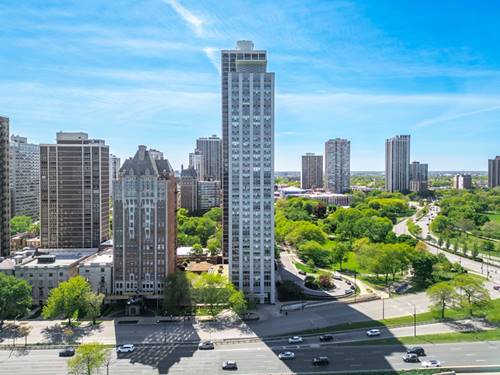
Experience elevated city living in this impeccably renovated 1-bedroom, 1-bath residence with rare northeast views, ideally situated in one of Chicago's most coveted Gold Coast locations. Perched on the 23rd floor directly across from Lincoln Park, this sophisticated home offers sweeping, unobstructed views of Lake Michigan, North Avenue Beach, and the sparkling downtown skyline. Designed with a modern aesthetic and high-end finishes throughout, the interior features rich hardwood flooring and an open-concept layout ideal for both relaxing and entertaining. The sleek chef's kitchen is outfitted with premium Porcelanosa cabinetry, custom imported granite countertops and backsplash, ample storage, and top-tier finishes. A spa-inspired Carrera marble bathroom and Bosch in-unit washer/dryer, offer both modern convenience and everyday luxury. Wake up each morning to breathtaking park and lake views from the spacious bedroom, creating a peaceful retreat above the city. Residents enjoy exceptional building amenities, including 24-hour door staff, a newly redesigned luxury lobby, fitness center, dual rooftop sundecks, and additional storage. Heated valet garage parking is available for an additional monthly fee. Perfectly positioned just steps from the lakefront, North Avenue Beach, Lincoln Park, renowned restaurants, boutique shopping, and vibrant nightlife, this home offers an unmatched lifestyle in the heart of the Gold Coast.

Property Map

Property Details

Rooms

Room
Level
Flooring
Size
Living Room
Main
Hardwood
15X15
Dining Room
Main
Hardwood
COMBO
Kitchen
Main
Hardwood
9X12
Family Room
N/A
Laundry
N/A
Master Bedroom
Main
Hardwood
15X15
Bedroom 2
N/A
Bedroom 3
N/A
Bedroom 4
N/A
Foyer
Main
Hardwood
8X12

Utilities

  • Heating Steam, Radiator(s)
  • Cooling Wall Unit(s)
  • Water Lake Michigan
  • Sewer Public Sewer, Storm Sewer

Additional Information

Assessment Includes
Heat, Water, Insurance, Doorman, TV/Cable, Exercise Facilities, Exterior Maintenance, Lawn Care, Scavenger, Snow Removal, Internet
Common Amenities
Bike Room/Bike Trails, Door Person, Elevator in Residence, Exercise Room, Storage, On Site Manager/Engineer, Sundeck, Service Elevator(s), Laundry
Interior Features
Storage
Exterior Features
Roof Deck
Appliances
Microwave, Refrigerator, Washer, Dryer
Pets Allowed
Cats OK, Dogs OK, Size Limit
Parking
1 Garage Spaces, Heated Garage, Yes, Leased, Attached, Garage, Parking not included in price
Schools
Lincoln Park High School (299), Ogden Elementary (299), Ogden Elementary (299)

Payment Calculator

$
$
$
$
$
%
$
years
%
Principal & Interest
$0
Property Tax
$0
Assessments
$0
Home Insurance
$0
Mortgage Insurance
$0

Nearby Transportation

  • Bus 151 < 0.1 mi
  • Bus 72 0.2 mi
  • Bus 9 0.2 mi
  • Bus 73 0.3 mi
  • Bus 36 0.3 mi
  • Bus 22 0.3 mi
  • Bus 156 0.3 mi
  • Bus 70 0.5 mi
  • Bus 37 0.6 mi
  • Bus 0.6 mi
  • Bus 143 0.8 mi
  • Bus 146 0.8 mi
  • Bus 147 0.8 mi
  • Bus 148 0.8 mi
  • Bus 157 0.9 mi
  • Red Line 0.5 mi
  • Brown Line 0.6 mi
  • Purple Line 0.6 mi
  • ZipCar 0.3 mi
  • I 90 East 1.3 mi
  • I 94 East 1.3 mi
  • I 90 West 1.3 mi
  • I 94 West 1.3 mi
  • I 290 East 2.6 mi
  • I 290 West 2.8 mi
  • I 55 South 4.0 mi
  • I 55 North 4.0 mi
grid
Register to see 3 more properties