Corcoran Urban Real Estate
$0 to $5,000,000
Any Beds
Any Baths
For Sale
86 Properties Within 0.5 miles of: 1460 N Sandburg, Chicago
  • 1460 N Sandburg Unit 2106A, Chicago, IL 60610
    $275,000
    1 bed | 1 bath
    2 more available units at this address
    $475,000 Unit 711 2 bd / 2 ba
    $285,000 Unit 2303A 1 bd / 1 ba
  • 1460 N Sandburg Unit 2303A, Chicago, IL 60610
    $285,000
    1 bed | 1 bath
    2 more available units at this address
    $475,000 Unit 711 2 bd / 2 ba
    $275,000 Unit 2106A 1 bd / 1 ba
  • 1460 N Sandburg Unit 711, Chicago, IL 60610
    $475,000
    2 bed | 2 bath
    2 more available units at this address
    $285,000 Unit 2303A 1 bd / 1 ba
    $275,000 Unit 2106A 1 bd / 1 ba
  • 1455 N Sandburg Unit 2306B, Chicago, IL 60610
    $342,000
    1 bed | 1 bath
    1 more available unit at this address
    $395,000 Unit 2009 2 bd / 1 ba
  • 1455 N Sandburg Unit 2009, Chicago, IL 60610
    $395,000
    2 bed | 1 bath
    1 more available unit at this address
    $342,000 Unit 2306B 1 bd / 1 ba
  • 1560 N Sandburg Unit 2708J, Chicago, IL 60610
    $340,000
    1 bed | 1 bath
    2 more available units at this address
    $447,500 Unit 2901J 2 bd / 2 ba
    $324,000 Unit 1908J 1 bd / 1 ba
  • 1560 N Sandburg Unit 2901J, Chicago, IL 60610
    $447,500
    2 bed | 2 bath
    2 more available units at this address
    $340,000 Unit 2708J 1 bd / 1 ba
    $324,000 Unit 1908J 1 bd / 1 ba

1460 N Sandburg Unit 711
Chicago, IL 60610

  • 2 Beds
  • 2 Baths
  • 1,100 Sq. Ft.
  • Built In 1962
Price

$475,000

Est Payment
$4,090 / month (details)  
Taxes
$6,447  
Assessments
$1,111  
Beds
2  
Baths
2  
Rooms
5  
Type
Attached  
Sq. Ft.
1,100  
Built
1962  
Neighborhood
Old Town  
Building
Alcott House  
MLS
#12723788
Status
Active

Property Description

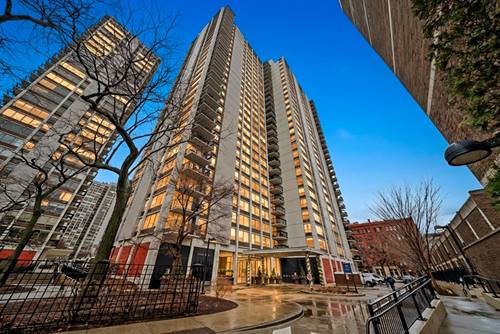
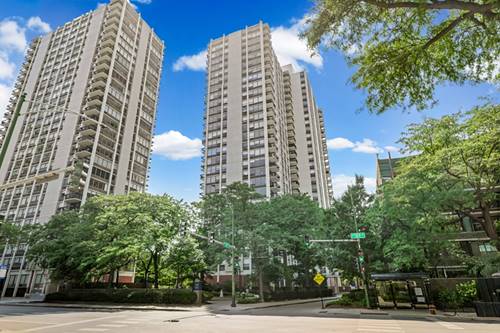
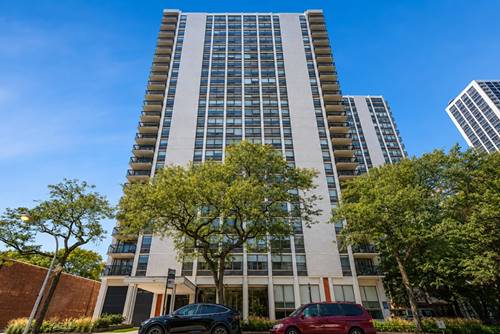
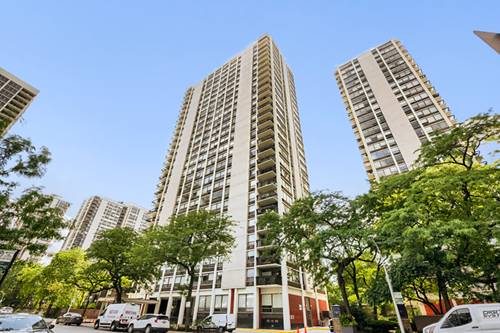
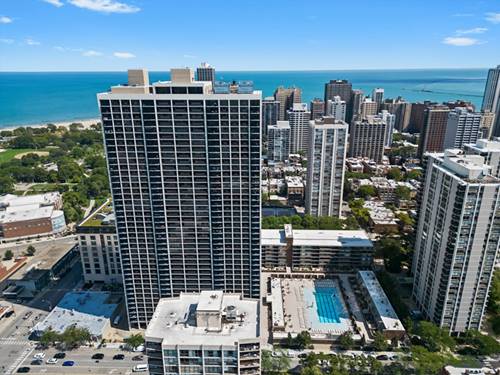
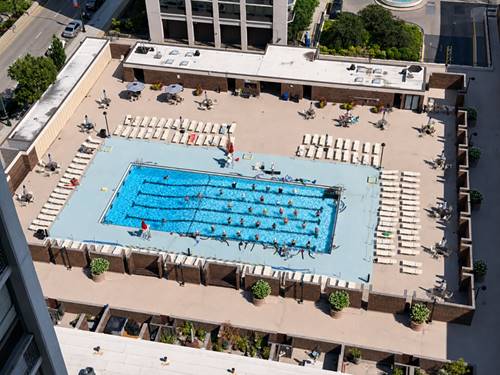
Welcome to 1460 N. Sandburg Terrace, Unit 711, a beautifully renovated 2-bedroom, 2-bath southwest corner unit with abundant light and sweeping views of the city skyline. The open living spaces feel bright and inviting, with wide-plank flooring and oversized windows framing the gorgeous views. The updated kitchen features white cabinetry, quartz countertops, stainless steel appliances, a subway tile backsplash, and an expansive waterfall island with generous seating. A separate beverage nook adds another thoughtful touch, while the adjoining dining area and spacious living room create an easy flow for everyday living and entertaining. Both bedrooms are generously sized and offer excellent closet space, natural light, and room for a desk or additional furniture. Two updated full baths include clean, modern finishes, black fixtures, and beautifully tiled showers. Just off the living room, the private balcony offers a wonderful place to relax and take in the southwest views overlooking the neighborhood and skyline. Residents enjoy 24-hour door staff, a rooftop deck, bike storage, and access to Sandburg Village's seasonal outdoor pools, fitness center, and tennis/pickleball courts, with additional fees applying to select amenities. Heated garage parking may also be available for lease. Located in the heart of Old Town with easy access to the lakefront, dining, shopping, and public transportation, this move-in-ready condo offers modern finishes, comfortable room sizes, and an incredibly convenient location.

Property Map

Property Details

Rooms

Room
Level
Flooring
Size
Living Room
Main
14X14
Dining Room
Main
14X9
Kitchen
Main
14X19
Family Room
N/A
Laundry
N/A
Master Bedroom
Main
18X11
Bedroom 2
Main
14X14
Bedroom 3
N/A
Bedroom 4
N/A

Utilities

  • Heating Radiant
  • Cooling Wall Unit(s)
  • Water Lake Michigan, Public
  • Sewer Public Sewer

Additional Information

Assessment Includes
Heat, Water, Insurance, Doorman, TV/Cable, Exterior Maintenance, Lawn Care, Scavenger, Snow Removal, Internet
Common Amenities
Bike Room/Bike Trails, Door Person, Coin Laundry, Elevator in Residence, Exercise Room, Storage, On Site Manager/Engineer, Pool, Service Elevator(s), Public Bus
Appliances
Range, Microwave, Dishwasher, Refrigerator, Stainless Steel Appliance(s), Wine Refrigerator
Pets Allowed
Cats OK, Dogs OK
Parking
1 Garage Spaces, Yes, Leased, Attached, Garage, Parking not included in price
Schools
District 299

Payment Calculator

$
$
$
$
$
%
$
years
%
Principal & Interest
$0
Property Tax
$0
Assessments
$0
Home Insurance
$0
Mortgage Insurance
$0

Nearby Transportation

  • Bus 36 < 0.1 mi
  • Bus 22 < 0.1 mi
  • Bus 156 < 0.1 mi
  • Bus 9 0.1 mi
  • Bus 73 0.1 mi
  • Bus 72 0.1 mi
  • Bus 151 0.3 mi
  • Bus 37 0.3 mi
  • Bus 0.3 mi
  • Bus 70 0.4 mi
  • Bus 143 0.8 mi
  • Bus 146 0.8 mi
  • Bus 147 0.8 mi
  • Bus 148 0.8 mi
  • Bus 8 0.8 mi
  • Red Line 0.4 mi
  • Brown Line 0.4 mi
  • Purple Line 0.4 mi
  • ZipCar 0.1 mi
  • Maven 0.2 mi
  • I 90 East 1.1 mi
  • I 94 East 1.1 mi
  • I 90 West 1.1 mi
  • I 94 West 1.1 mi
  • I 290 East 2.4 mi
  • I 290 West 2.6 mi
  • I 55 South 3.8 mi
  • I 55 North 3.8 mi
grid
Register to see 3 more properties