Corcoran Urban Real Estate
$0 to $5,000,000
Any Beds
Any Baths
For Sale
33 Properties Within 0.5 miles of: 14604 S Azalia, Plainfield

14604 S Azalia
Plainfield, IL 60544

  • 2 Beds
  • 2 Baths
  • 1,744 Sq. Ft.
  • Built In 2026
Price

$424,990

Est Payment
$2,987 / month (details)  
Assessments
$112  
Beds
2  
Baths
2  
Rooms
6  
Type
Detached  
Sq. Ft.
1,744  
Lot Size
52X125  
Built
2026  
Neighborhood
Plainfield  
MLS
#12711287
Status
Active (4 days)

Property Description

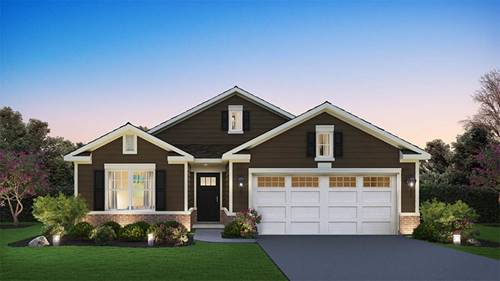
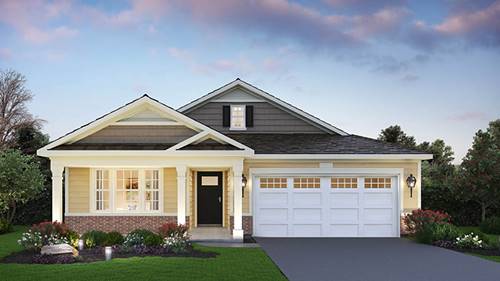
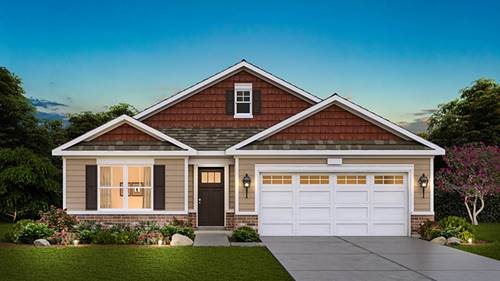
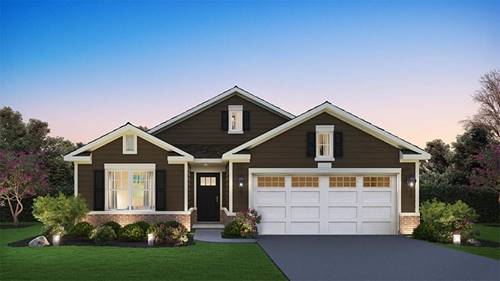
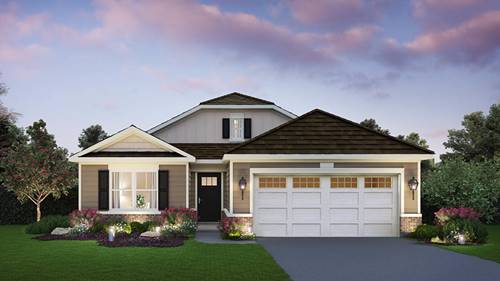
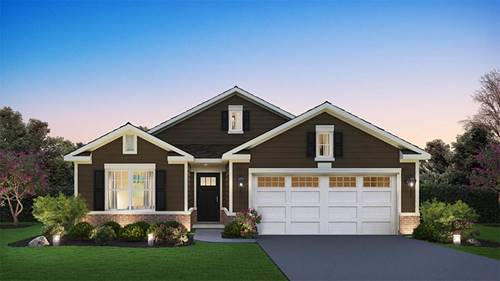
Discover yourself at 14604 S Azalia Cir in Plainfield, Illinois, a beautiful new home in our Greenbriar community. This home will be ready for an early 2027 move-in! The Freedom home includes lawn service, snow removal, sodded front and back, landscape and covered back patio to relax on. This Bristol plan offers 1,744 square feet of living space with 2 bedrooms, 2 baths, 9-foot ceilings, and a two-car garage. At the front of the home is a spacious bedroom and full bath, ideal for guest privacy. As you move through the home, you'll pass a flex room, laundry area, linen closet, and garage access. The open-concept layout connects the dining room, living room, and kitchen-perfect for entertaining. The kitchen features 42-inch designer Shaker style cabinetry with crown molding and soft close drawers, stainless-steel appliances, a pantry, and a quartz island. The primary suite is located at the back of the home and includes an en suite bath with raised height dual vanities, a walk-in shower with clear glass shower doors, and walk-in closet. A covered back patio completes the space, great for relaxing or hosting outdoors. Our D.R. Horton Chicago home include our America's Smart Home Technology, featuring a smart video doorbell, smart thermostat, smart door lock, smart light switches and more; allowing you to control and monitor your home from your couch or from 500 miles away. Builder Warranty 1-2-10 is included. Photos are of a similar home. Actual home built may vary.

Property Map

Property Details

Rooms

Room
Level
Flooring
Size
Living Room
Main
18X16
Dining Room
Main
10X12
Kitchen
Main
10X13
Family Room
N/A
Laundry
Main
8X8
Master Bedroom
Main
Carpet
13X15
Bedroom 2
Main
Carpet
12X11
Bedroom 3
N/A
Bedroom 4
N/A
Den
Main
12X10

Utilities

  • Heating Natural Gas, Forced Air
  • Cooling Central Air
  • Water Lake Michigan, Public
  • Sewer Public Sewer

Additional Information

Interior Features
1st Floor Bedroom, 1st Floor Full Bath, Walk-In Closet(s), High Ceilings, Open Floorplan
Appliances
Range, Microwave, Dishwasher, Disposal, Stainless Steel Appliance(s)
Sub/Complex
Greenbriar
Parking
2 Garage Spaces, Asphalt, Yes, Garage Owned, Attached, Garage
Schools
Plainfield North High School (202), Ira Jones Middle School (202), Lincoln Elementary School (202)

Payment Calculator

$
$
$
$
$
%
$
years
%
Principal & Interest
$0
Property Tax
$0
Assessments
$0
Home Insurance
$0
Mortgage Insurance
$0

Listing History

07-21-2026 Listed at $424,990
Last Modified 7/21/26 11:00 AM

Nearby Transportation

  • I 55 North 4.0 mi
  • I 55 South 4.0 mi
grid
Register to see 1 more properties