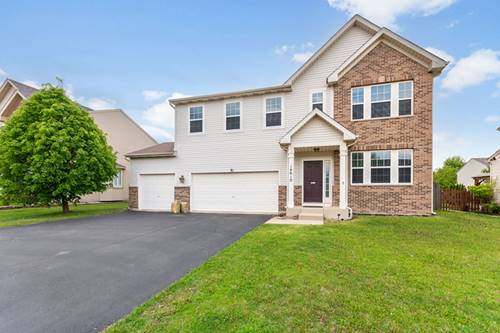
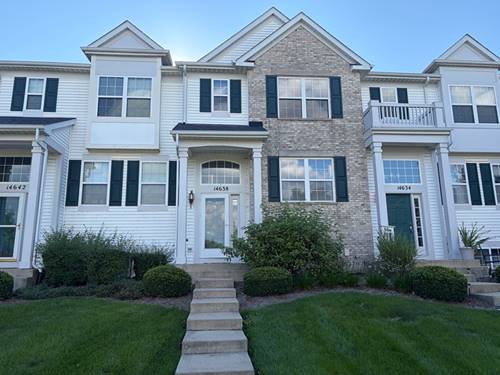
Beautiful 4bedroom, 2.5bath property is available for its new tenants in Liberty Grove subdivision in northern Plainfield. Over 3000 sq ft. of living space, there is plenty of room to spread out. The main level features hardwood floors, a formal living room, dining room, maple cabinet kitchen with a center island, pantry and stainless steel appliances. The entire upstairs boasts laminate flooring, a large master ensuite with 2 walk-in closets, double vanity, faucets, soaker tub, separate walk-in Italian tiled shower with double shower heads and new glass door. Three additional spacious bedrooms includes remote controlled ceiling fans. Upstairs also has additional loft area that can be converted into a fifth bedroom and a laundry room has smart washer and dryer. The full unfinished basement provides plenty of storage space and whatever you would like to use it as. A large 3-car garage, refinished driveway and a spacious fenced-in backyard with a paver patio, fire pit and apple tree to enjoy in summer days. Property is within walking distance of Lincoln elementary school and settler's park, very close to I-55 and Route 59. Move in Ready for long term tenants. Just renew lease yearly. Minimum application requirements: income 2.5x monthly rent, 3 months proof of income, credit 650, 1.5 month security deposit. Sorry, NO PETS. Tenant's agent can run credit and background so long as it is recent (within 30 days) full 3 bureau report with criminal and eviction background checks. Rental Application available under Additional Documents. Only fully completed applications with 3 months proof of income and credit/background reports will be considered. Thank you! All property pictures are from last year before tenant moved in.
Property Map
Please use the print button to include maps when printing.
For more information about 14610 General, Plainfield, IL 60544 contact Corcoran Urban Real Estate.
Broker Reciprocity
Listing provided by Berkshire Hathaway HomeServices Starck Real Estate
All information provided is deemed reliable but is not guaranteed and should be independently verified.
The data relating to real estate for sale on this web site comes in part from the Broker Reciprocity Program
of the Midwest Real Estate Data LLC. Real estate listings held by brokerage firms other than Urban Real Estate are
marked with the Broker Reciprocity logo and detailed information about them includes the name of the listing brokers.
Some IDX listings have been excluded from this website.