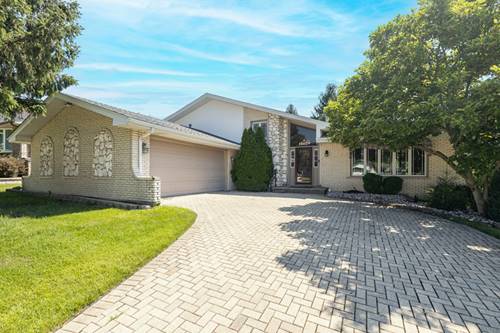
Welcome to this beautifully maintained 4-bedroom, 3-bath home in the highly sought-after Lancaster Subdivision of Homer Glen! Offering an ideal blend of comfort, style, and functionality, this home also features a finished sub-basement, providing plenty of additional living and storage space. The updated kitchen is a true centerpiece with elegant quartz countertops, gorgeous cabinetry, stainless steel appliances, recessed lighting, and vaulted ceilings that create an open, inviting atmosphere. Rich hardwood flooring flows throughout much of the home, adding warmth and timeless appeal. The upper level offers three spacious bedrooms, including a primary suite with a charming private balcony overlooking the peaceful, fully fenced backyard-the perfect spot to enjoy your morning coffee. A generous fourth bedroom, conveniently located just off the family room, is ideal for guests, a home office, or related living. Step outside to your private backyard retreat featuring a beautiful brick paver patio with a retractable awning, providing welcome shade for outdoor entertaining and relaxing on warm summer days. The attractive brick driveway adds to the home's outstanding curb appeal. Major updates provide added peace of mind, including a new A/C (2025), furnace (approximately 5 years old), windows (approximately 10 years old), and roof (2012). This exceptional home has been meticulously cared for and is truly move-in ready. Excellent location, close to dining shopping & transportation.
Property Map
Please use the print button to include maps when printing.
For more information about 14629 S East Abbott, Homer Glen, IL 60491 contact Corcoran Urban Real Estate.
Broker Reciprocity
Listing provided by The Wallace Real Estate Group, INC.
All information provided is deemed reliable but is not guaranteed and should be independently verified.
The data relating to real estate for sale on this web site comes in part from the Broker Reciprocity Program
of the Midwest Real Estate Data LLC. Real estate listings held by brokerage firms other than Urban Real Estate are
marked with the Broker Reciprocity logo and detailed information about them includes the name of the listing brokers.
Some IDX listings have been excluded from this website.