Corcoran Urban Real Estate
$0 to $5,000,000
Any Beds
Any Baths
For Sale
103 Properties Within 0.5 miles of: 1464 S Michigan, Chicago
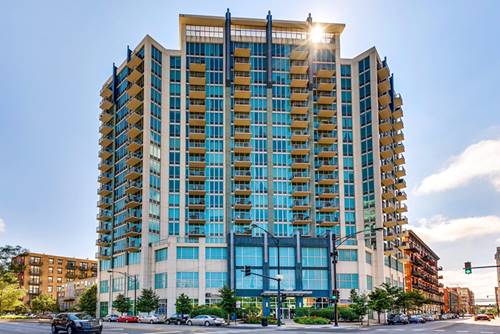
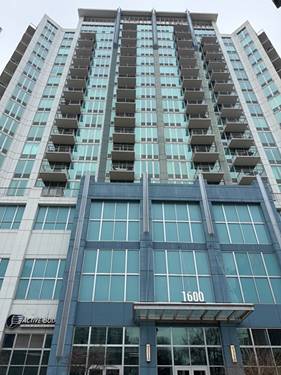
  • 1600 S Indiana Unit 1503, Chicago, IL 60616
    $390,000
    2 bed | 2 bath
    5 more available units at this address
    $392,500 Unit 1308 2 bd / 2 ba
    $300,000 Unit 1504 1 bd / 1 ba
    $299,000 Unit 1301 1 bd / 1 ba
    $295,000 Unit 1401 1 bd / 1 ba
    $270,000 Unit 1010 1 bd / 1 ba
  • 1600 S Indiana Unit 1308, Chicago, IL 60616
    $392,500
    2 bed | 2 bath
    5 more available units at this address
    $390,000 Unit 1503 2 bd / 2 ba
    $300,000 Unit 1504 1 bd / 1 ba
    $299,000 Unit 1301 1 bd / 1 ba
    $295,000 Unit 1401 1 bd / 1 ba
    $270,000 Unit 1010 1 bd / 1 ba
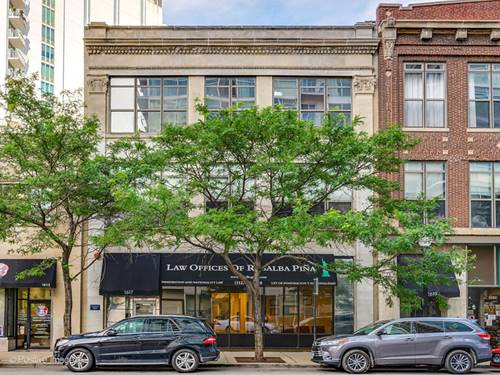
  • 1617 S Michigan Unit 312, Chicago, IL 60616
    $1,000,000
    2 bed | 2 bath
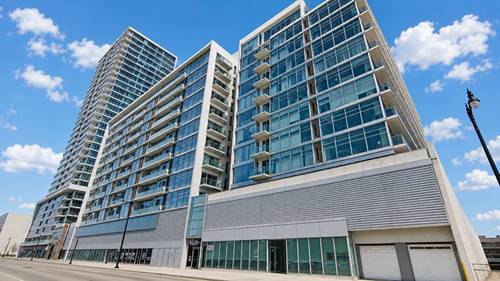
  • 1620 S Michigan Unit 918, Chicago, IL 60616
    $250,000
    1 bed | 1 bath
    2 more available units at this address
    $350,000 Unit 606 2 bd / 2 ba
    $315,000 Unit 924 2 bd / 1 ba
  • 1620 S Michigan Unit 924, Chicago, IL 60616
    $315,000
    2 bed | 1 bath
    2 more available units at this address
    $350,000 Unit 606 2 bd / 2 ba
    $250,000 Unit 918 1 bd / 1 ba
  • 1620 S Michigan Unit 606, Chicago, IL 60616
    $350,000
    2 bed | 2 bath
    2 more available units at this address
    $315,000 Unit 924 2 bd / 1 ba
    $250,000 Unit 918 1 bd / 1 ba
  • 1530 S State Unit 17R, Chicago, IL 60605
    $414,500
    2 bed | 2 bath
    1 more available unit at this address
    $550,000 Unit 12N 2 bd / 2 ba

1464 S Michigan Unit 1601
Chicago, IL 60605

  • 3 Beds
  • 2 Baths
  • 1,368 Sq. Ft.
  • Built In 2008
Price

$429,900

Est Payment
$3,932 / month (details)  
Taxes
$8,700  
Assessments
$1,022  
Beds
3  
Baths
2  
Rooms
6  
Type
Attached  
Sq. Ft.
1,368  
Built
2008  
Neighborhood
South Loop  
MLS
#12672185
Status
Active (45 days)

Property Description

Take a 3D Virtual Tour and experience this spacious northeast corner residence in the heart of the South Loop. Offering three bedrooms, two full bathrooms, and two private terraces, this thoughtfully designed home features a floor plan that stands apart from other 01-tier units with the addition of a second outdoor space off the primary suite. Located on the 16th floor, the home enjoys expansive views of Lake Michigan, Soldier Field, Museum Campus, Grant Park, the Chicago skyline, and some of the city's most recognizable landmarks. The open-concept layout is filled with natural light thanks to floor-to-ceiling windows and multiple exposures. Hardwood flooring, 10-foot ceilings, and generous living and dining spaces create an inviting setting for both everyday living and entertaining. The main terrace extends directly from the living area, providing an ideal place to relax, dine outdoors, or take in the city views. The kitchen is equipped with granite countertops, a full-height backsplash, stainless steel appliances, maple cabinetry, and a large island with seating. The primary suite offers a comfortable retreat with a walk-in closet, double vanity, separate shower, and direct access to its own oversized private terrace. Two additional bedrooms provide flexibility for guests, a home office, or additional living space. Additional features include in-unit laundry. Parking is deeded garage space P-193, additional $35k. Building amenities include 24-hour door staff, a fitness center, bike storage, and a dog run. Ideally located near the lakefront, parks, museums, restaurants, shopping, public transportation, and major expressways, this home offers an exceptional opportunity to enjoy the best of South Loop living.

Property Map

Property Details

Rooms

Room
Level
Flooring
Size
Living Room
Main
Hardwood
13X23
Dining Room
Main
Hardwood
COMBO
Kitchen
Main
Hardwood
10X13
Family Room
N/A
Laundry
N/A
Master Bedroom
Main
Carpet
14X11
Bedroom 2
Main
Carpet
10X10
Bedroom 3
Main
Carpet
13X12
Bedroom 4
N/A
Terrace
Main
15X8

Utilities

  • Heating Natural Gas
  • Cooling Central Air
  • Water Lake Michigan
  • Sewer Public Sewer

Additional Information

Assessment Includes
Heat, Water, Gas, Insurance, Doorman, Exercise Facilities, Exterior Maintenance, Scavenger, Snow Removal
Common Amenities
Door Person, Elevator in Residence, Exercise Room, Service Elevator(s)
Interior Features
Walk-In Closet(s)
Exterior Features
Balcony
Appliances
Range, Microwave, Dishwasher, Refrigerator, Washer, Dryer, Disposal, Stainless Steel Appliance(s), Range Hood
Pets Allowed
Cats OK, Dogs OK
Parking
1 Garage Spaces, Garage Door Opener, Yes, Deeded, Attached, Garage, Parking not included in price
Schools
Phillips Academy High School (299), South Loop Elementary School (299), South Loop Elementary School (299)

Payment Calculator

$
$
$
$
$
%
$
years
%
Principal & Interest
$0
Property Tax
$0
Assessments
$0
Home Insurance
$0
Mortgage Insurance
$0

Listing History

06-08-2026 Listed at $485,000
06-19-2026 Price decreased by $40,100 to $444,900
07-04-2026 Price decreased by $15,000 to $429,900
Last Modified 7/10/26 12:05 AM

Nearby Transportation

  • Bus 12 0.1 mi
  • Bus 4 0.1 mi
  • Bus 1 0.1 mi
  • Bus 3 0.1 mi
  • Bus 62 0.1 mi
  • Bus 29 0.1 mi
  • Bus 24 0.3 mi
  • Bus 146 0.4 mi
  • Bus 130 0.4 mi
  • Bus 192 0.4 mi
  • Bus 18 0.4 mi
  • Bus 0.4 mi
  • Bus 26 0.5 mi
  • Bus 28 0.5 mi
  • Bus 6 0.5 mi
  • Metra Electric 0.4 mi
  • Rock Island 1.1 mi
  • Burlington Northern 1.2 mi
  • Green Line 0.4 mi
  • Orange Line 0.4 mi
  • Red Line 0.4 mi
  • Blue Line 1.0 mi
  • Pink Line 1.0 mi
  • Brown Line 1.0 mi
  • Purple Line 1.0 mi
  • ZipCar 0.1 mi
  • I 90 West 0.7 mi
  • I 94 West 0.7 mi
  • I 55 North 0.7 mi
  • I 55 South 0.7 mi
  • I 90 East 0.7 mi
  • I 94 East 0.7 mi
  • I 290 East 1.2 mi
  • I 290 West 2.0 mi
grid
Register to see 1 more properties