Corcoran Urban Real Estate
$0 to $10,000
Any Beds
Any Baths
For Rent
37 Properties Rentals Within 0.5 miles of: 1464 S Michigan, Chicago
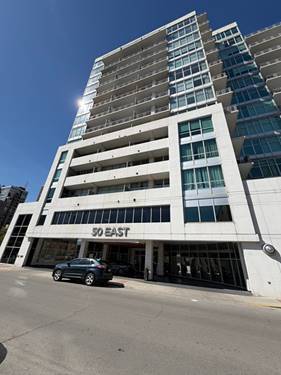
  • 1400 S Michigan Unit 507, Chicago, IL 60605
    $2,500
    1 bed | 1 bath
    2 more available units at this address
    $3,500 Unit 1110 2 bd / 2 ba
    $2,600 Unit 1805 1 bd / 1 ba
  • 1400 S Michigan Unit 1805, Chicago, IL 60605
    $2,600
    1 bed | 1 bath
    2 more available units at this address
    $3,500 Unit 1110 2 bd / 2 ba
    $2,500 Unit 507 1 bd / 1 ba
  • 1400 S Michigan Unit 1110, Chicago, IL 60605
    $3,500
    2 bed | 2 bath
    2 more available units at this address
    $2,600 Unit 1805 1 bd / 1 ba
    $2,500 Unit 507 1 bd / 1 ba
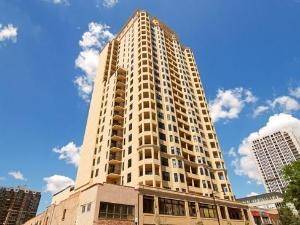
  • 1529 S State Unit 22G, Chicago, IL 60605
    $2,750
    2 bed | 2 bath
  • 1345 S Wabash Unit 805, Chicago, IL 60605
    $2,250
    1 bed | 1 bath
    2 more available units at this address
    $3,200 Unit 901 2 bd / 2 ba
    $2,300 Unit 707 1 bd / 1 ba
  • 1345 S Wabash Unit 707, Chicago, IL 60605
    $2,300
    1 bed | 1 bath
    2 more available units at this address
    $3,200 Unit 901 2 bd / 2 ba
    $2,250 Unit 805 1 bd / 1 ba
  • 1345 S Wabash Unit 901, Chicago, IL 60605
    $3,200
    2 bed | 2 bath
    2 more available units at this address
    $2,300 Unit 707 1 bd / 1 ba
    $2,250 Unit 805 1 bd / 1 ba

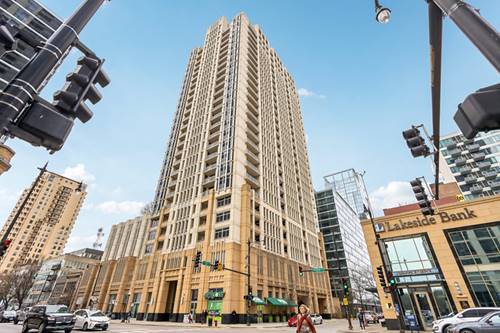
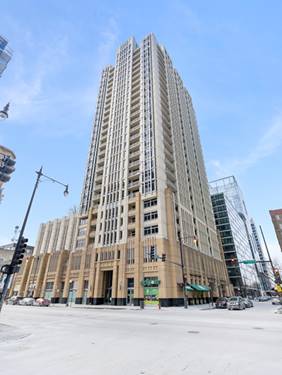
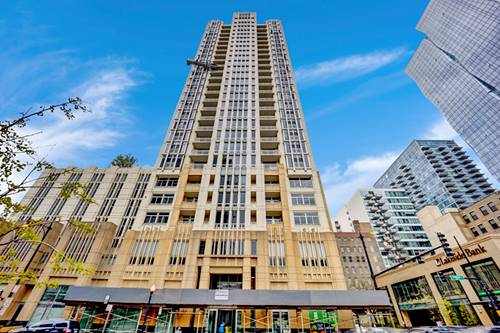
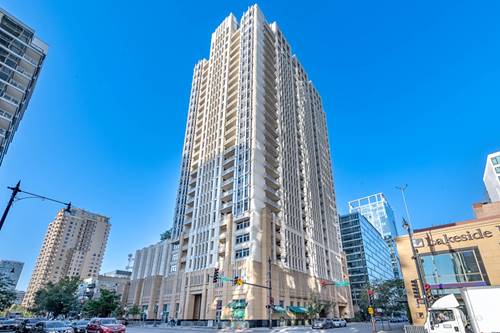
1464 S Michigan Apt 1607
Chicago, IL 60605

  • 2 Beds
  • 2 Baths
  • Built In 2007
Rental Price

$3,100

Beds
2  
Baths
2  
Rooms
5  
Type
Attached  
Sq. Ft.
n/a  
Built
2007  
Neighborhood
South Loop  
MLS
#12638436
Status
Rented (7/1/2026)

Property Description

Stunning Views Of City Skyline From Private Balcony! Bright 2 Bd/2 Ba w/ 10' Ceilings, Mocha Wood Floors, Gourmet Granite, Lots Of Cabinet/Storage Space. Marble Master Bath, Double Bowl Vanity, Separate Shower & Soaking Tub, Huge Walk-in Closet. Pets Ok! Doorman, Fitness Room, Theater & Dog Run! Available July 1! $95/Mo For Heat, Gas, Sewer, Trash, Maintenance.parking Included.

Property Map

Property Details

Rooms

Room
Level
Flooring
Size
Living Room
Main
Hardwood
18X12
Dining Room
Main
Hardwood
COMBO
Kitchen
Main
Hardwood
12X10
Family Room
N/A
Laundry
N/A
Master Bedroom
Main
Carpet
12X10
Bedroom 2
Main
Carpet
11X10
Bedroom 3
N/A
Bedroom 4
N/A

Utilities

  • Heating Natural Gas, Forced Air
  • Cooling Central Air
  • Water Lake Michigan
  • Sewer Public Sewer

Additional Information

Common Amenities
Bike Room/Bike Trails, Door Person, Elevator in Residence, Exercise Room, Storage, Health Club, On Site Manager/Engineer
Exterior Features
Balcony
Appliances
Range, Microwave, Dishwasher, Refrigerator, Washer, Dryer, Disposal
Pets Allowed
Cats OK, Dogs OK, Size Limit
Sub/Complex
The Marquee
Parking
1 Garage Spaces, Garage Door Opener, Yes, Other, Attached, Garage, Parking included in price
Schools
District 299

Listing History

05-05-2026 Listed at $3,050
05-07-2026 Price increased by $50 to $3,100
05-10-2026 Status changed to Under Contract
05-12-2026 Status changed to Closed
07-01-2026 Rented at $3,100
Last Modified 5/12/26 2:58 PM

Nearby Transportation

  • Bus 12 0.1 mi
  • Bus 4 0.1 mi
  • Bus 1 0.1 mi
  • Bus 3 0.1 mi
  • Bus 62 0.1 mi
  • Bus 29 0.1 mi
  • Bus 24 0.3 mi
  • Bus 146 0.4 mi
  • Bus 130 0.4 mi
  • Bus 192 0.4 mi
  • Bus 18 0.4 mi
  • Bus 0.4 mi
  • Bus 26 0.5 mi
  • Bus 28 0.5 mi
  • Bus 6 0.5 mi
  • Metra Electric 0.4 mi
  • Rock Island 1.1 mi
  • Burlington Northern 1.2 mi
  • Green Line 0.4 mi
  • Orange Line 0.4 mi
  • Red Line 0.4 mi
  • Blue Line 1.0 mi
  • Pink Line 1.0 mi
  • Brown Line 1.0 mi
  • Purple Line 1.0 mi
  • ZipCar 0.1 mi
  • I 90 West 0.7 mi
  • I 94 West 0.7 mi
  • I 55 North 0.7 mi
  • I 55 South 0.7 mi
  • I 90 East 0.7 mi
  • I 94 East 0.7 mi
  • I 290 East 1.2 mi
  • I 290 West 2.0 mi
grid
Register to see 2 more properties