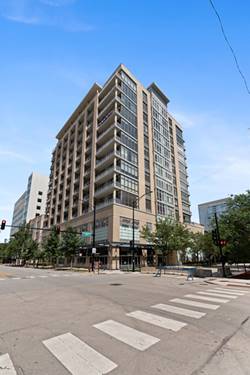
Located on the 21st floor, this beautifully updated 2-bedroom, 2-bathroom residence offers breathtaking east-facing views of Lake Michigan and Soldier Field. Thoughtfully renovated throughout 2022-2023, the home features a completely redesigned kitchen, updated bathrooms, new flooring, and a new HVAC system, creating a truly turnkey living experience. The open-concept layout is complemented by soaring 10-foot ceilings. The stunning kitchen is designed for both everyday living and entertaining, featuring granite countertops, stainless steel appliances, custom breakfast bar, and abundant storage. The spacious primary suite offers a luxurious retreat, while the FULLY ENCLOSED second bedroom provides flexibility for guests, a home office, or additional living space. Step outside to your private balcony and enjoy spectacular sunrise views over the lake and city skyline. Additional features include an in-unit washer and dryer and ample storage throughout. Residents enjoy access to a full suite of luxury amenities, including an elegant lobby with 24/7 door staff, fitness center, private theater room, bike storage, and dog run. One deeded parking space is available for an additional $25,000.
Property Map
Please use the print button to include maps when printing.
For more information about 1464 S Michigan Unit 2103, Chicago, IL 60605 contact Corcoran Urban Real Estate.
Broker Reciprocity
Listing provided by Jameson Sotheby's Intl Realty
All information provided is deemed reliable but is not guaranteed and should be independently verified.
The data relating to real estate for sale on this web site comes in part from the Broker Reciprocity Program
of the Midwest Real Estate Data LLC. Real estate listings held by brokerage firms other than Urban Real Estate are
marked with the Broker Reciprocity logo and detailed information about them includes the name of the listing brokers.
Some IDX listings have been excluded from this website.