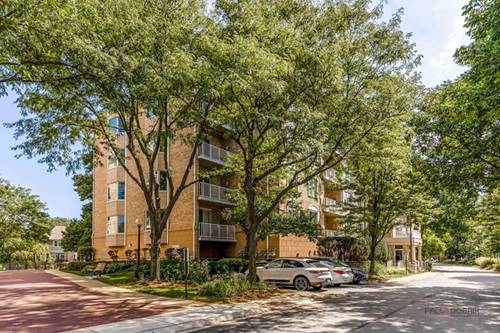
Remarkable 4-bedroom, 3.5-bathroom home with an attached 3-car garage. Situated on a deep lot with an ample, fully fenced-in 100X200 yard. Extensively remodeled in 2022 with dual-zoned heating and central A/C, new hardwood floors on the second floor, renovated full bathrooms, and new quartzite countertops, sink, and appliances. New custom front door and new window treatments also installed. With hardwood floors throughout, the house features a striking two-story highlight foyer, as well as a spacious family room with high ceilings, a fireplace, and large windows and sliding doors to the patio and backyard. The adjoining eat-in kitchen boasts an extensive waterfall counter ideal for staging parties, and includes a separate wet bar with a sink. The open layout and ample natural light are perfect for family gatherings and entertainment. An elegant separate dining room enhances special occasions, while the nearby living room with an additional gas fireplace invites you to entertain in style. A separate office room is also on the first floor. Upstairs, discover 4 spacious bedrooms complete with walk-in closets and built-in organizers, as well as an open loft seating area. The primary bedroom is generous in size with high ceilings, and the luxurious bathrooms have a modern aesthetic with separate sinks, a stand-alone tub, and a large shower. A full, open, and unfinished basement with great potential for ample additional living space completes this beautiful home. Wonderful location within walking distance to schools and parks. Short walk to Dee Metra Station. Convenient access to I-294 and O'Hare.
Property Map
Please use the print button to include maps when printing.
For more information about 1464 Tyrell, Park Ridge, IL 60068 contact Corcoran Urban Real Estate.
Broker Reciprocity
Listing provided by Nushka Realty LLC
All information provided is deemed reliable but is not guaranteed and should be independently verified.
The data relating to real estate for sale on this web site comes in part from the Broker Reciprocity Program
of the Midwest Real Estate Data LLC. Real estate listings held by brokerage firms other than Urban Real Estate are
marked with the Broker Reciprocity logo and detailed information about them includes the name of the listing brokers.
Some IDX listings have been excluded from this website.