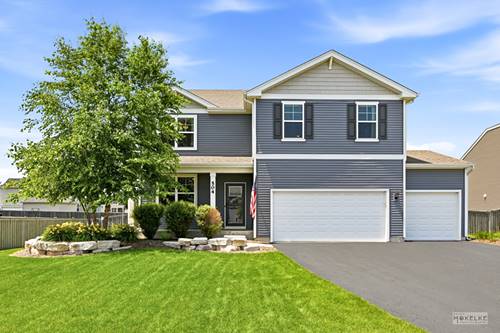
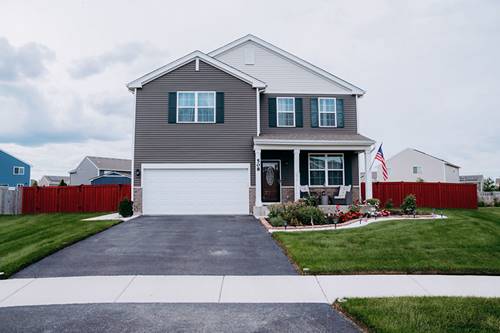
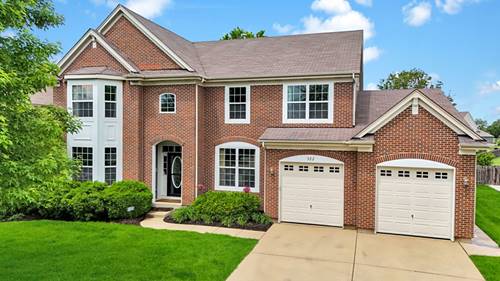
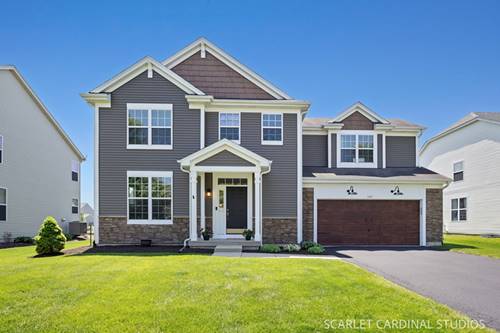
Welcome to 147 Linden Drive, where custom craftsmanship, stylish updates, and almost 3,600 square feet of beautifully curated living space create the perfect blend of comfort, function, and unforgettable entertaining! Stunning curb appeal sets the tone with newer slate gray siding, stone accents, farmhouse lighting, and a welcoming front entry. Inside, a dramatic two-story foyer showcases a gorgeous wood staircase with iron spindles, while natural light pours throughout the home. Designed for both everyday living and entertaining, the chef's kitchen features a spacious island, abundant tall cabinetry, expansive counter space, and an effortless flow into the eat-in area and oversized family room with custom built-ins. A bright living room and main-level den offer flexible space for work, play, or quiet retreat. Upstairs, you'll find four spacious bedrooms, including a truly unique secondary bedroom retreat with its own separate staircase, creating a rare sense of privacy. The room features a large walk-in closet, plus a loft with built-in desk just outside the door-ideal for study space, work-from-home flexibility, or potential future bath expansion. The finished basement is phenomenal and built for entertaining, complete with a custom wet bar, sliding barn doors, spacious rec room, full bedroom, full bath, and two separate storage areas. Summer is where this home truly shines! The fully fenced backyard is made for gatherings, featuring a massive maintenance-free party deck, above-ground pool, and space to relax, grill, and unwind all season long. The heated garage adds year-round comfort and convenience. Major updates include new siding, stone, gutters, and soffits (2020), furnace, A/C, humidifier, and air purifier (2021), finished basement with new basement windows (2023), wood-capped staircase with wrought iron spindles (2023), water heater (2025), updated flooring (2026), professional interior paint (2026), and more! Warm, welcoming, and filled with sunshine, this exceptional home is ready for its new owners!