Corcoran Urban Real Estate
$0 to $5,000,000
Any Beds
Any Baths
For Sale
12 Properties Within 0.5 miles of: 14704 Kenton, Midlothian
  • Pages:
  • 1
  • 2

14704 Kenton Unit 14704
Midlothian, IL 60445

  • 3 Beds
  • 1 / 1 Baths
  • Built In 1996
Price

$249,999

Est Payment
$1,953 / month (details)  
Taxes
$5,625  
Assessments
$200  
Beds
3  
Baths
1 / 1  
Rooms
7  
Type
Attached  
Sq. Ft.
n/a  
Lot Size
25 X 125  
Built
1996  
Neighborhood
Midlothian  
MLS
#12701068
Status
Active (45 days)

Property Description

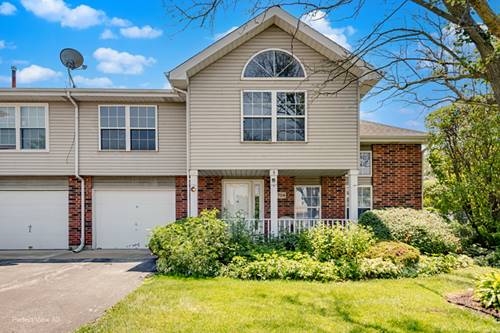
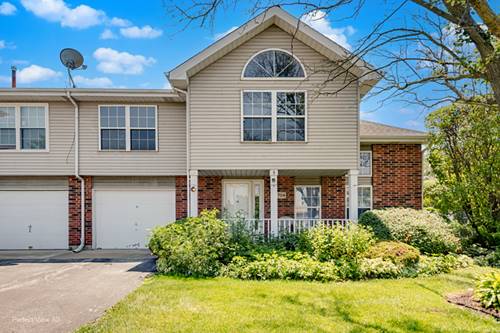
Welcome to this beautifully maintained, move in ready townhouse nestled in a well kept community in the heart of Midlothian. This spacious home offers 3 bedrooms, 1.5 bathrooms, and a versatile loft that can easily be converted into a 3rd bedroom, family room, or home office to fit your lifestyle. Step inside and be greeted by soaring vaulted ceilings, abundant natural light, and an inviting open floor plan. The spacious living room features a cozy corner fireplace, creating the perfect space to relax or entertain. The open dining area flows seamlessly into the kitchen, making everyday living and hosting effortless. The oversized primary suite is a private retreat with a large walk in closet and plenty of natural light. The loft overlooks the main living area and is currently used as a spacious office, offering endless possibilities for remote work, guests, or additional living space. Enjoy the convenience of an attached one car garage, spacious rooms throughout, and a private patio that's perfect for morning coffee, summer grilling, or simply unwinding after a long day. All appliances are included, making this home truly move in ready. Ideally located with a grocery store directly across the street and just minutes from shopping, restaurants, Metra, I 57, and I 80, this home offers exceptional convenience for commuters and everyday living. A wonderful blend of comfort, space, and flexibility, this is an incredible opportunity to own a beautiful townhouse in Posen. Schedule your private showing today because this one will not last long.

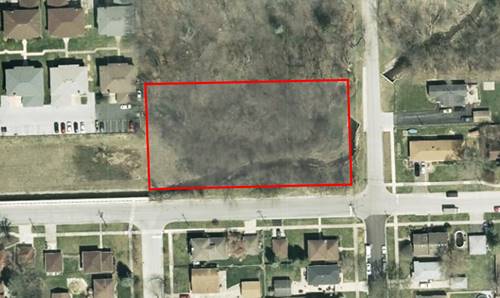
Property Map

Property Details

Rooms

Room
Level
Flooring
Size
Living Room
Main
Carpet
19X13
Dining Room
Main
Carpet
09X09
Kitchen
Main
Vinyl
16X09
Family Room
N/A
Laundry
Main
Vinyl
07X03
Master Bedroom
Second
Carpet
17X14
Bedroom 2
Second
Carpet
16X12
Bedroom 3
Second
Carpet
16X12
Bedroom 4
N/A
Walk In Closet
Second
Carpet
07X06
Walk In Closet
Main
Ceramic Tile
03X04
Loft
Second
16X12

Utilities

  • Heating Natural Gas, Forced Air
  • Cooling Central Air
  • Water Lake Michigan, Public
  • Sewer Public Sewer, Storm Sewer

Additional Information

Assessment Includes
Parking, Insurance, Exterior Maintenance, Lawn Care, Scavenger, Snow Removal
Interior Features
Cathedral Ceiling(s)
Appliances
Range, Microwave, Dishwasher, Refrigerator, Washer, Dryer
Pets Allowed
Cats OK, Dogs OK
Sub/Complex
Plaintree Meadows
Parking
1 Garage Spaces, Asphalt, Garage Door Opener, Yes, Garage Owned, Attached, Off Street, Guest, Owned, Garage, Parking not included in price
Schools
District 228, District 142

Payment Calculator

$
$
$
$
$
%
$
years
%
Principal & Interest
$0
Property Tax
$0
Assessments
$0
Home Insurance
$0
Mortgage Insurance
$0

Listing History

07-09-2026 Listed at $249,999
Last Modified 7/15/26 12:05 AM

Nearby Transportation

  • Rock Island 1.1 mi
  • Hwy 57 1.8 mi
  • Hwy 57 2.1 mi
  • I 294 North 2.2 mi
  • I 294 South 2.4 mi
  • I 80 West 3.4 mi
  • I 80 East 3.6 mi
grid
Register to see 0 more properties