Corcoran Urban Real Estate
$0 to $10,000
Any Beds
Any Baths
For Rent
10 Properties Rentals Within 0.5 miles of: 1471 N Larrabee, Chicago
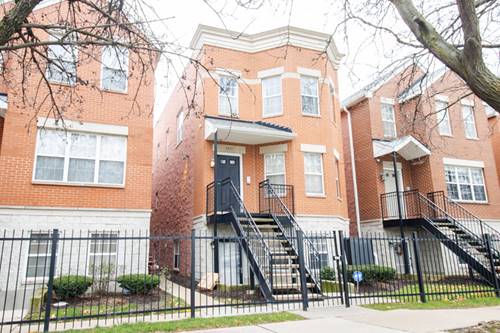
  • 1471 N Larrabee Unit A, Chicago, IL 60610
    $3,875
    2 bed | 1½ bath
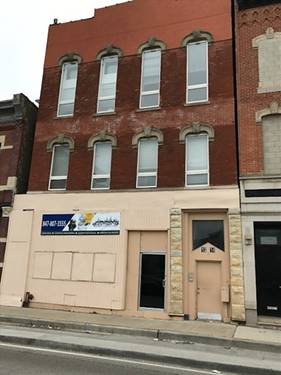
  • 1312 N Clybourn Unit 3R, Chicago, IL 60610
    $4,950
    3 bed | 3 bath
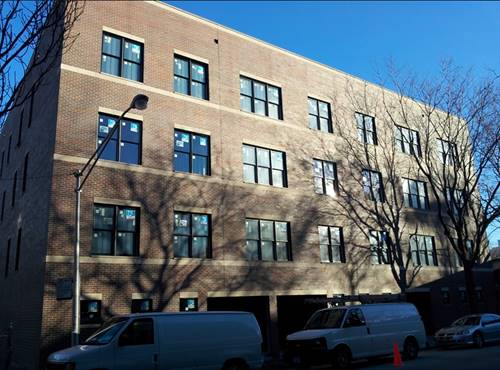
  • 1537 N Orleans Unit 2G, Chicago, IL 60610
    $2,595
    1 bed | 1 bath
    3 more available units at this address
    $4,000 Unit 5H 2 bd / 1 ½ ba
    $2,995 Unit 5F 1 bd / 1 ba
    $2,800 Unit 3D 1 bd / 1 ba
  • 1537 N Orleans Unit 3D, Chicago, IL 60610
    $2,800
    1 bed | 1 bath
    3 more available units at this address
    $4,000 Unit 5H 2 bd / 1 ½ ba
    $2,995 Unit 5F 1 bd / 1 ba
    $2,595 Unit 2G 1 bd / 1 ba
  • 1537 N Orleans Unit 5F, Chicago, IL 60610
    $2,995
    1 bed | 1 bath
    3 more available units at this address
    $4,000 Unit 5H 2 bd / 1 ½ ba
    $2,800 Unit 3D 1 bd / 1 ba
    $2,595 Unit 2G 1 bd / 1 ba
  • 1537 N Orleans Unit 5H, Chicago, IL 60610
    $4,000
    2 bed | 1½ bath
    3 more available units at this address
    $2,995 Unit 5F 1 bd / 1 ba
    $2,800 Unit 3D 1 bd / 1 ba
    $2,595 Unit 2G 1 bd / 1 ba
  • 1638 N Sedgwick Unit 1, Chicago, IL 60614
    $9,744
    5 bed | 3½ bath
  • Pages:
  • 1
  • 2

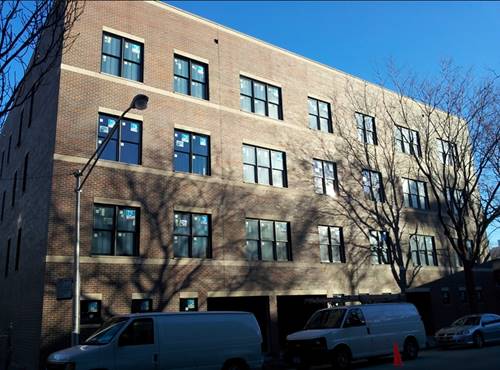
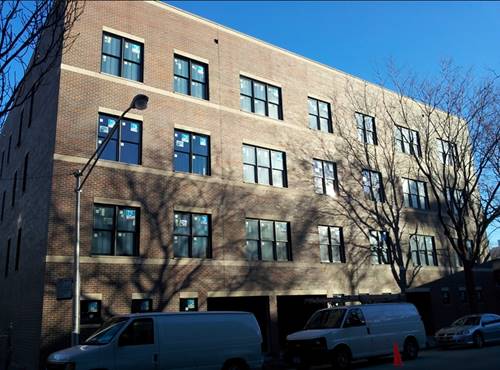
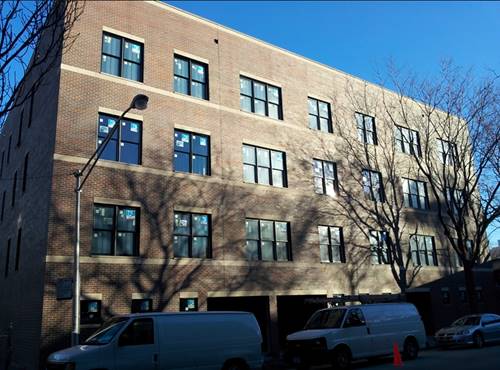
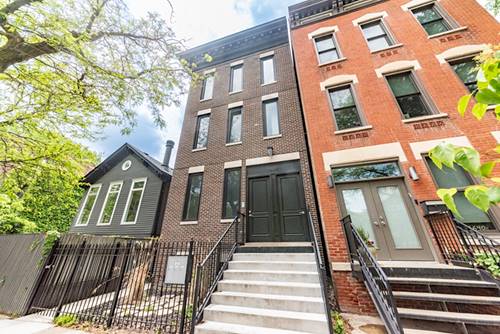
1471 N Larrabee Apt A
Chicago, IL 60610

  • 2 Beds
  • 1 / 1 Baths
  • 1,200 Sq. Ft.
  • Built In 1997
Rental Price

$3,875

Beds
2  
Baths
1 / 1  
Rooms
5  
Type
Attached  
Sq. Ft.
1,200  
Built
1997  
Neighborhood
Old Town  
MLS
#12660726
Status
Active (2 days)

Property Description

Red Hot Old Town 2 Bdrm/1.5 Bath Condo In Perfect Location. Brand New Beautiful Hardwood Floors, Upgraded Lighting & Neutral Paint. Large Living/ Dining Combo Open To Brand New Kitchen With Huge Breakfast Bar. Bright Master Bedroom With Double Closet And Attached Bath. In Unit Laundry, One Exterior Parking Spot Included, Private Outdoor Back Patio. Close To Wells Street Shopping, Restaurants, Lake, Lincoln Park, Brown & Red Lines. Gas, Electric, Water, And Security System Included! !

Property Map

Property Details

Rooms

Room
Level
Flooring
Size
Living Room
Main
Hardwood
17X19
Dining Room
Main
Hardwood
COMBO
Kitchen
Main
Ceramic Tile
11X9
Family Room
N/A
Laundry
N/A
Master Bedroom
Main
15X12
Bedroom 2
Main
Carpet
11X10
Bedroom 3
N/A
Bedroom 4
N/A

Utilities

  • Heating Natural Gas
  • Cooling Central Air
  • Water Lake Michigan
  • Sewer Public Sewer

Additional Information

Common Amenities
Storage
Exterior Features
Outdoor Grill
Appliances
Range, Microwave, Dishwasher, Refrigerator, Washer, Dryer, Trash Compactor, Humidifier
Parking
1 Parking Spaces, Assigned, Off Alley, Yes, Other, Parking included in price
Schools
District 299

Listing History

05-28-2026 Listed at $3,875
Last Modified 5/28/26 3:08 PM

Nearby Transportation

  • Bus 9 0.2 mi
  • Bus 72 0.2 mi
  • Bus 37 0.2 mi
  • Bus 8 0.3 mi
  • Bus 0.3 mi
  • Bus 70 0.3 mi
  • Bus 156 0.5 mi
  • Bus 73 0.6 mi
  • Bus 36 0.6 mi
  • Bus 22 0.6 mi
  • Bus 151 0.7 mi
  • Bus 66 0.8 mi
  • Bus 74 0.9 mi
  • Bus 56 1.0 mi
  • Bus 143 1.2 mi
  • Brown Line 0.2 mi
  • Purple Line 0.2 mi
  • Red Line 0.3 mi
  • Blue Line 1.1 mi
  • Maven 0.2 mi
  • ZipCar 0.3 mi
  • I 90 West 1.0 mi
  • I 94 West 1.0 mi
  • I 90 East 1.0 mi
  • I 94 East 1.0 mi
  • I 290 East 2.2 mi
  • I 290 West 2.3 mi
  • I 55 South 3.7 mi
  • I 55 North 3.7 mi
grid
Register to see 1 more properties