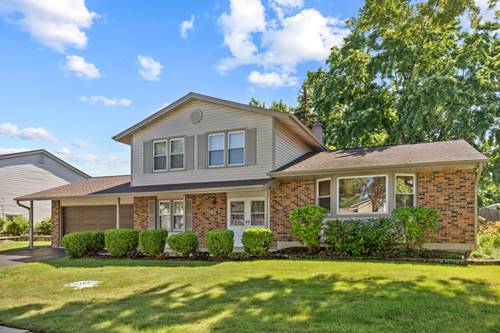
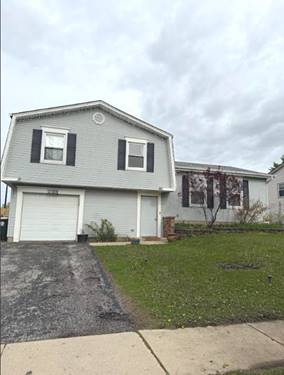
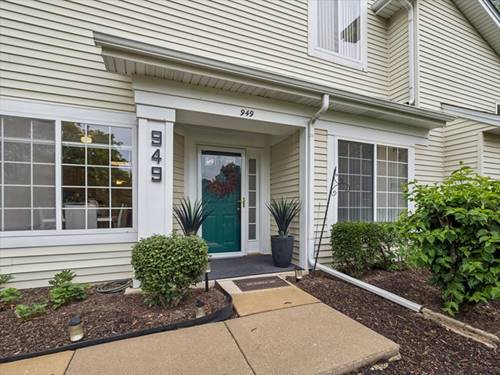
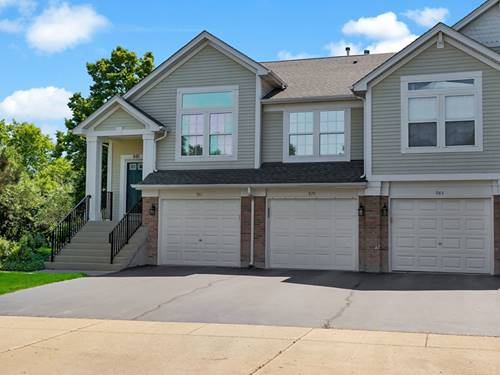
Open spaces so you can all be together plus plenty of places for alone time. Well-designed Split-Level floor plan that starts with a giant foyer that leads to a first-floor bedroom/office/playroom and showcases a delightful family room with fireplace. Next is an enormous open concept living room and dining room all with hardwood floors. The fully remodeled kitchen has 42" cabinets and an island all finished with granite counters. Upstairs has three generous sized bedrooms. The primary bedroom has double closets and a private bath with a walk-in shower. For even more space there is a partial basement that includes a finished rec room with giant storage and laundry area. Private fenced backyard has a brick patio. Area is fiber optic ready. Highly sought after District 54 and 211 schools including Conant HS. Easy access to shopping and expressways. Newest updates: all closet doors, epoxy garage floor 4/26, central air 7/25, Leaf filter gutter guards 6/23, shower surround in upstairs hall bath 1/23, microwave 1/21, garage door 5/20, furnace 1/20, and the roof 7/17.
Property Map
Please use the print button to include maps when printing.
For more information about 1477 William Clifford, Elk Grove Village, IL 60007 contact Corcoran Urban Real Estate.
Broker Reciprocity
Listing provided by N. W. Village Realty, Inc.
All information provided is deemed reliable but is not guaranteed and should be independently verified.
The data relating to real estate for sale on this web site comes in part from the Broker Reciprocity Program
of the Midwest Real Estate Data LLC. Real estate listings held by brokerage firms other than Urban Real Estate are
marked with the Broker Reciprocity logo and detailed information about them includes the name of the listing brokers.
Some IDX listings have been excluded from this website.