Corcoran Urban Real Estate
$0 to $5,000,000
Any Beds
Any Baths
For Sale
5 Properties Within 0.5 miles of: 1479 N Milwaukee, Libertyville

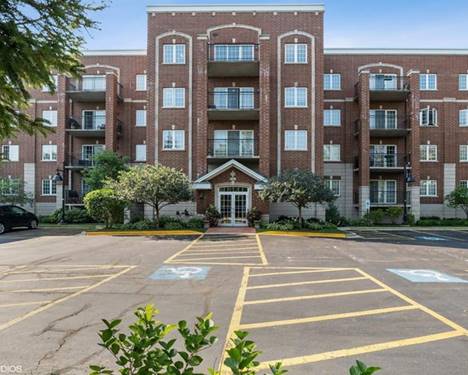
1479 N Milwaukee Unit 308
Libertyville, IL 60048

  • 2 Beds
  • 2 Baths
  • 1,430 Sq. Ft.
  • Built In 2004
Price

$360,000

Est Payment
$2,828 / month (details)  
Taxes
$6,157  
Assessments
$466  
Beds
2  
Baths
2  
Rooms
5  
Type
Attached  
Sq. Ft.
1,430  
Built
2004  
Neighborhood
Green Oaks / Libertyville  
MLS
#12732029
Status
Active (1 day)

Property Description

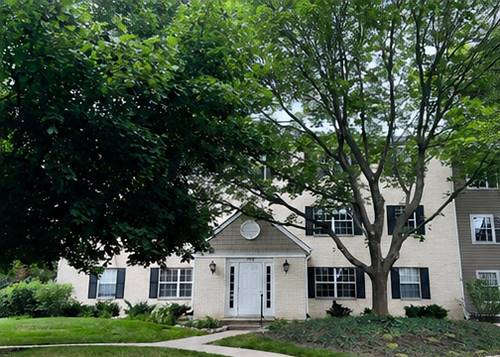
THE BEST OF LIBERTYVILLE IS RIGHT OUTSIDE YOUR DOOR! Enjoy an incredible location less than a mile from the heart of Downtown Libertyville, with its restaurants, shopping, entertainment, and Metra station. Directly across the street, Adler Park offers an outdoor pool, disc golf, pond and river, pavilion, picnic areas, and more. Independence Grove Forest Preserve and convenient access to I-94 are also just minutes away. Step inside this beautifully refreshed 2-bedroom, 2-bath condo, where an open, light-filled floor plan creates an inviting place to call home. The spacious living area extends to a large covered balcony, perfect for morning coffee or relaxing outdoors. The home has been completely updated with luxury vinyl plank flooring, neutral paint, newer door hardware, updated lighting, and newer plumbing fixtures. The open eat-in kitchen features generous maple cabinetry, granite countertops, a stylish backsplash, and stainless steel appliances. Everyday conveniences include in-unit laundry, efficient radiant heat, elevator access, assigned underground parking, secure storage directly in front of the garage space, exterior parking, and ample guest parking. Located in a beautifully maintained and well-managed building, the monthly HOA includes all utilities except electric and cable/internet. Rentals are permitted, subject to the building's rental cap. Move-in ready, beautifully updated, and perfectly positioned to enjoy everything Libertyville has to offer!

Property Map

Property Details

Rooms

Room
Level
Flooring
Size
Living Room
Main
Wood Laminate
14X12
Dining Room
Main
Wood Laminate
12X11
Kitchen
Main
Tile
12X11
Family Room
N/A
Laundry
Main
6X3
Master Bedroom
Main
Wood Laminate
15X12
Bedroom 2
Main
Wood Laminate
12X11
Bedroom 3
N/A
Bedroom 4
N/A

Utilities

  • Heating Radiant
  • Cooling Central Air
  • Water Lake Michigan, Public
  • Sewer Public Sewer

Additional Information

Assessment Includes
Heat, Water, Gas, Parking, Insurance, Exterior Maintenance, Lawn Care, Scavenger, Snow Removal
Common Amenities
Elevator in Residence, Storage, On Site Manager/Engineer, Security Door Lock(s)
Interior Features
Elevator, Storage
Exterior Features
Balcony
Appliances
Range, Microwave, Dishwasher, Refrigerator, Washer, Dryer, Disposal, Stainless Steel Appliance(s)
Pets Allowed
Cats OK, Dogs OK, Number Limit, Size Limit
Sub/Complex
Wellington at Adler Park
Parking
2 Parking Spaces (1 Garage Spaces), Garage Door Opener, Yes, Garage Owned, Attached, Assigned, Guest, Owned, Garage, Parking included in price
Schools
Libertyville High School (128), Highland Middle School (70), Adler Park School (70)

Payment Calculator

$
$
$
$
$
%
$
years
%
Principal & Interest
$0
Property Tax
$0
Assessments
$0
Home Insurance
$0
Mortgage Insurance
$0

Listing History

08-20-2026 Listed at $360,000
Last Modified 8/20/26 5:52 PM

Nearby Transportation

  • Milwaukee North 0.6 mi
  • I 94 East 2.6 mi
  • I 94 West 2.8 mi
  • Hwy 41 South 4.5 mi
  • Hwy 41 North 4.5 mi
grid
Register to see 0 more properties