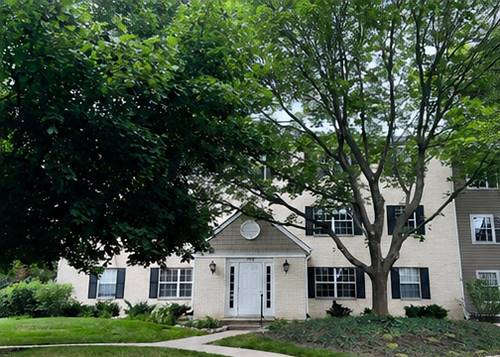
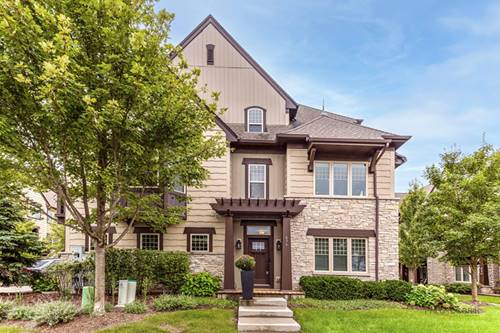

Smart and stylish with open layout! Spacious unit featuring 2 bedrooms plus den in an attractive elevator building. The stunning kitchen has stainless steel appliances, granite countertops, full-height granite backsplash, and an island with seating space that will be the center of parties as well as food preparation. Open to the kitchen are a lovely living room with fireplace, a generous dining area, and a versatile den that can serve as an office or family room. The master suite includes a walk-in closet and large bathroom with 2 sinks, whirlpool tub, and separate shower. Split floor plan includes a big 2nd bedroom and 2nd full bath. Pleasant balcony with tree-top views. Gas, water and heat
Property Map
Please use the print button to include maps when printing.
Property Details
Rooms
Room
Level
Flooring
Size
Living Room
Main
Carpet
14x13
Dining Room
Main
Carpet
14x10
Kitchen
Main
Ceramic Tile
12x10
Bedroom (master)
Main
Carpet
16x12
Bedroom (2nd)
Main
Carpet
13x12
Den
Main
Carpet
13x11
Utilities
Heating Radiant
Cooling Central Air
Water Lake Michigan
Sewer Sewer-Public
Additional Information
Assessment Includes
Heat, Water, Gas, Parking, Common Insurance, Lawn Care, Scavenger, Snow Removal
Interior Features
Laundry Hook-Up in Unit
Exterior Features
Balcony
Common Amenities
Elevator, Storage, On Site Manager/Engineer, Security Door Locks
Libertyville High School, Highland Middle School, Adler Park School
Payment Calculator
Listing History
07-12-2019
Listed at $269,000
09-23-2019
Status changed to Cancelled
Last Modified 9/23/19 9:59 AM
Nearby Transportation
Milwaukee North
0.6 mi
I 94 East
2.6 mi
I 94 West
2.8 mi
Hwy 41 South
4.5 mi
Hwy 41 North
4.5 mi
Broker Reciprocity
Listing provided by Century 21 Roberts & Andrews
All information provided is deemed reliable but is not guaranteed and should be independently verified.
The data relating to real estate for sale on this web site comes in part from the Broker Reciprocity Program
of the Midwest Real Estate Data LLC. Real estate listings held by brokerage firms other than Urban Real Estate are
marked with the Broker Reciprocity logo and detailed information about them includes the name of the listing brokers.
Some IDX listings have been excluded from this website.