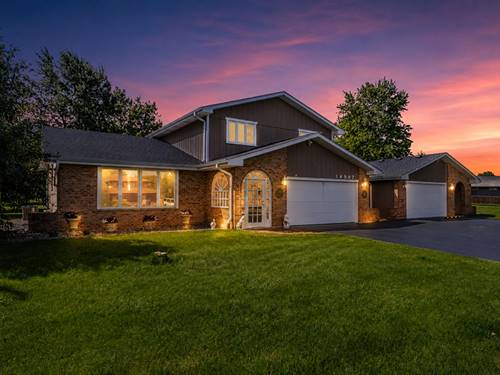
Proudly maintained by its longtime owners, this 3 bed, 2.1 bath home in Cedar Glen features both an attached 2 car garage and a detached 2.5+ car garage offering space, flexibility, and exceptional value on over 1 acre of beautifully maintained property. Inside, you'll find a spacious floor plan enhanced by vaulted and cathedral ceilings, hardwood floors, solar tubes, skylights, and custom built-ins. The dining room, kitchen, and powder room showcase beautiful custom cabinetry, while the powder room also features a custom mirror. The generous family room includes a masonry wood-burning fireplace, LED can lighting, and access to the brick paver patio through one of two sliding glass doors. The kitchen offers abundant storage, natural light from solar tubes, and direct access to the brand-new deck. Upstairs, the spacious primary suite features double closets, a private vanity area, skylight, and a separate shower/water closet. Two additional generously sized bedrooms provide comfortable accommodations for family and/or guests. The unfinished basement is ready for your future finishing ideas, while the crawl space offers excellent storage options. Outside, enjoy the expansive yard, storage shed, mature landscaping, and an ornamental fountain that can be restored to its original beauty or removed to fit your vision. In addition, you'll find a rare heated 2+ car detached garage complete with water, electric, 2 sliding glass doors, and two entry ways, making it ideal for related living, a workshop, home gym, entertainment area, studio space, additional vehicle storage, office, or whatever fits your lifestyle. This well-cared-for home offers the perfect combination of space, functionality, and opportunity. Whether you're looking for room to grow, space for hobbies, multi-generational living potential, or simply a unique property, this home is ready for its next owner. Roof (2020). HVAC (2020). Anderson Windows in Living & Dining Rooms (2020). Remaining windows, excluding two north-facing bedrooms (approx. 2015). Sliding Doors (2002). LG Refrigerator (approx. 2019). Samsung Range (approx. 2022). Water Softener (2024). Garage Door Opener (2026). Deck (2026).