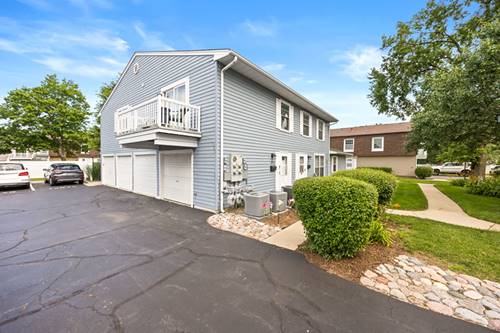
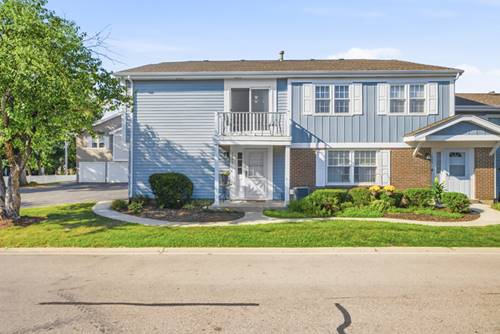
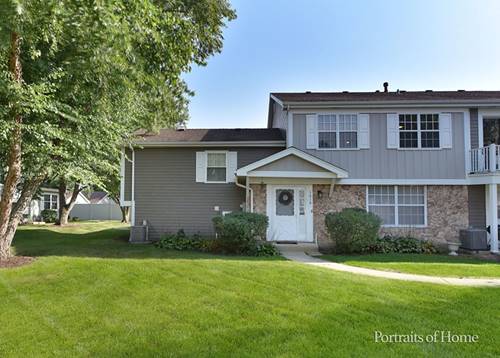
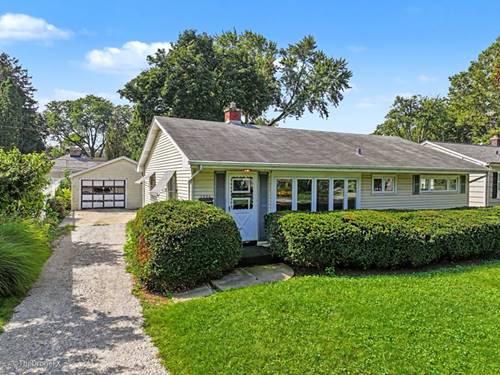
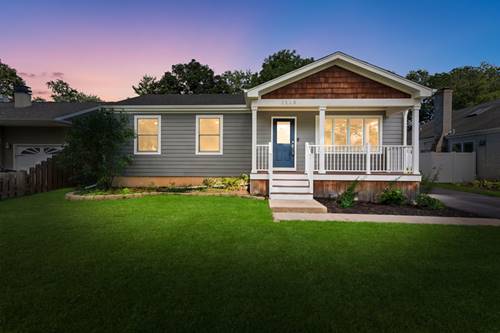
Located in a quiet Wheaton neighborhood, this updated single-level home combines bright, comfortable spaces with modern amenities. Close to parks, nature reserves, shopping, dining, and the Metra train, the area offers both convenience and a laid-back residential vibe. Inside, sunlight streams into the main living areas through large windows and sliding glass doors that lead out to a private deck. The open-plan living room flows seamlessly into the kitchen, making it great for hosting guests or relaxing at home. Recent improvements include new laminate flooring and fresh paint (2026), giving the space a contemporary look. The kitchen is equipped with wood cabinets for ample storage, a ceramic tile backsplash, laminate countertops, and newer appliances like a Samsung oven/range (2026), LG microwave (2026), GE refrigerator, and Kenmore dishwasher. Additional features include a pantry, extra closet space, and an Amana front-load washer and dryer for everyday ease. The bedrooms are thoughtfully designed: The primary bedroom boasts raised ceilings (2026), lots of natural light, laminate flooring, a ceiling fan, and a spacious walk-in closet. The second bedroom also has new flooring and paint (2026), plenty of sunlight, and a ceiling fan. The upgraded bathroom includes polished granite tile floors, matching granite tiles in the shower, mosaic touches, a bathtub/shower combo, and extra cabinet storage. Recent mechanical updates-such as AC and water heater (approx. 2019)-along with all new windows (2026) and updated appliances provide peace of mind. Outside, well-maintained siding, sidewalks, street lighting, and HOA-managed lawn care enhance curb appeal. Community amenities like the pool add even more value. With its welcoming design, smart upgrades, abundant natural light, and access to everything Wheaton has to offer, this home is a great chance to enjoy comfortable, easy, and stylish living in a well-kept community.