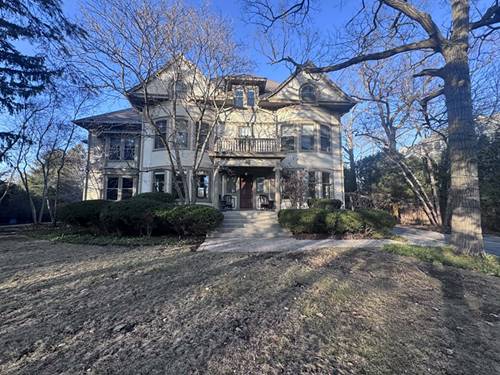
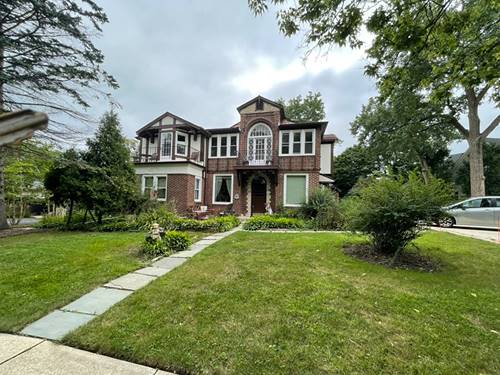
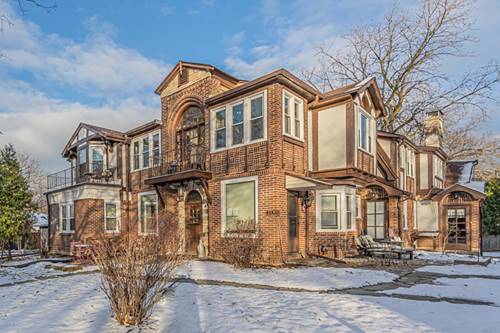
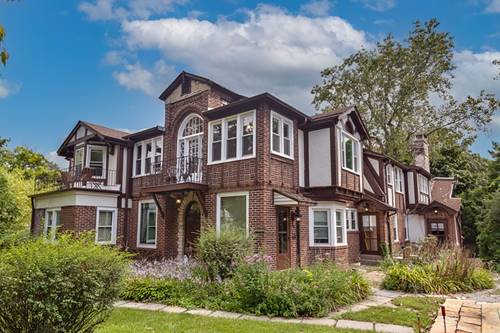
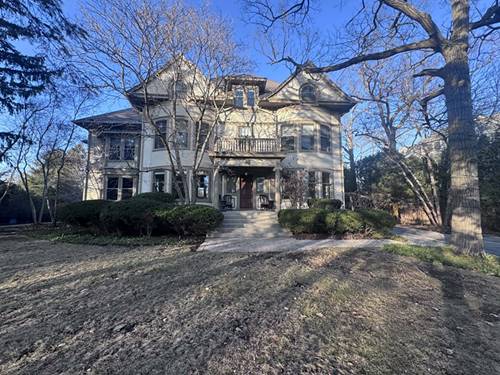
Experience the elegance of Chicago's North Shore in this extraordinary historic estate located on prestigious Sheridan Road in Highland Park. Built in 1894, this magnificent Queen Anne Revival residence beautifully blends timeless architectural charm with modern comfort. With six spacious bedrooms and over 6,900 square feet of living space, the home offers an unforgettable setting for family gatherings, executive retreats, wedding guests, reunions, and luxury vacations. Step inside to discover grand entertaining spaces, elegant formal rooms, soaring ceilings, and historic details that transport you to another era while providing all the conveniences today's travelers expect. Whether enjoying morning coffee in a sun-filled sitting room, gathering around the dining table for memorable meals, or relaxing after a day exploring the North Shore, every corner of this home was designed to create lasting memories. Nestled on an expansive private estate lot in one of Highland Park's most coveted neighborhoods, guests enjoy easy access to beautiful Lake Michigan beaches, boutique shopping, award-winning restaurants, Ravinia concerts, and the charming downtown districts of Highland Park, Lake Forest, and Glencoe.
Property Map
Please use the print button to include maps when printing.
For more information about 1499 Sheridan, Highland Park, IL 60035 contact Corcoran Urban Real Estate.
Broker Reciprocity
Listing provided by HomeSmart Connect LLC
All information provided is deemed reliable but is not guaranteed and should be independently verified.
The data relating to real estate for sale on this web site comes in part from the Broker Reciprocity Program
of the Midwest Real Estate Data LLC. Real estate listings held by brokerage firms other than Urban Real Estate are
marked with the Broker Reciprocity logo and detailed information about them includes the name of the listing brokers.
Some IDX listings have been excluded from this website.