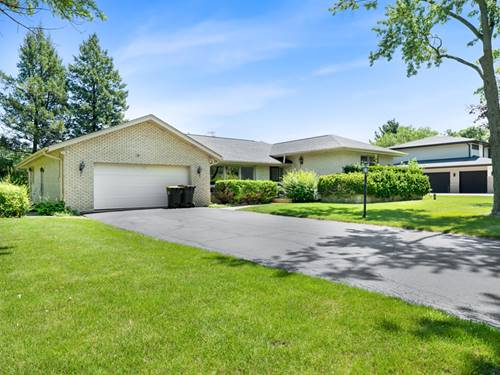
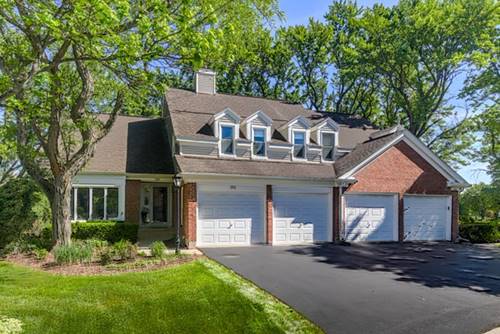
Renovation opportunity with this Brick 3 Bedroom, 2 full Bath Split level with an attached 2.5 car Garage on an expansive 20,000 square foot corner lot in Prospect Heights. The entry Foyer opens to a step down open Living Room and "L" shaped Dining Room with hardwood floors. There is also an inviting Family Room with a woodburning fireplace and rear yard access. The cabinet Kitchen is adjacent to a convenient eating area and full Bathroom. The upper level is just a few steps up to the three oversized Bedrooms and full Bathroom with recent updates. The unfinished lower level has radiant heat in the floors, rear yard access, storage options and the chance for finished space for the new homeowner. Improvements include a dual heating system with hot water boiler heat throughout, plus central air conditioning (with an auxiliary forced air component in the attic). There is a newer roof (2024), replacement windows and the driveway has just been re-sealed. You'll enjoy this nearly 1/2 acre lot with abundant greenery and a backyard raised patio. Great location with excellent schools (Hersey High School), highway access (294), convenient parks and nature.
Property Map
Please use the print button to include maps when printing.
For more information about 15 E Leon, Prospect Heights, IL 60070 contact Corcoran Urban Real Estate.
Broker Reciprocity
Listing provided by Weichert, Realtors - All Pro
All information provided is deemed reliable but is not guaranteed and should be independently verified.
The data relating to real estate for sale on this web site comes in part from the Broker Reciprocity Program
of the Midwest Real Estate Data LLC. Real estate listings held by brokerage firms other than Urban Real Estate are
marked with the Broker Reciprocity logo and detailed information about them includes the name of the listing brokers.
Some IDX listings have been excluded from this website.