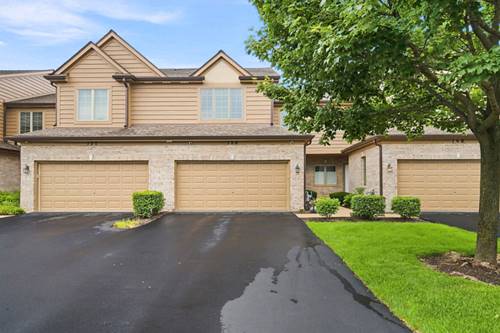
Welcome to this beautifully maintained two-story townhome located in the highly sought-after Windings of Willow Springs, a serene community known for its privacy, peaceful surroundings, and scenic walking trails. Offering 2 bedrooms, 3.5 bathrooms, a finished basement, and an attached 2-car garage, this spacious home combines quality construction, thoughtful updates, and low-maintenance living in one exceptional package. Head inside and discover an open, light-filled floor plan featuring 9-foot ceilings, neutral decor, white trim, and an abundance of natural light throughout. The beautifully appointed kitchen is designed for both everyday living and entertaining, complete with hardwood flooring, granite countertops, stainless steel appliances, soft-close cabinetry and drawers, convenient stool seating, and a spacious eating area. Just beyond, the dining area showcases hardwood flooring and opens to a private deck overlooking mature trees, creating the perfect setting for morning coffee, outdoor dining, or simply relaxing in a peaceful, wooded backdrop. The dramatic two-story family room features soaring vaulted ceilings, hardwood flooring, built-in speakers, and a gas fireplace with gas logs that creates a warm and inviting atmosphere year-round. Convenience continues on the main level with a half bathroom and a spacious laundry room featuring a GE washer and dryer, utility sink, and direct access to the attached two-car garage. Upstairs, the expansive primary suite offers vaulted ceilings, plush carpeting, a generous walk-in closet, and a versatile nook ideal for a reading area, home office, or sitting space. The ensuite bathroom includes a double vanity, whirlpool tub, and a separate tiled shower. The second bedroom features vaulted ceilings, carpeting, and a step-in closet, while the hallway bathroom offers a tub/shower combination. The finished basement provides additional living space, making it the ultimate destination for entertaining. Enjoy a custom wet bar, built-in sound system, stylish lighting, stained concrete flooring, booth seating perfect for hosting friends and family, a full bathroom with a tiled walk-in shower with built-in seat, plus a generous storage closet. Located in one of Willow Springs' most desirable communities, Windings of Willow Springs offers a peaceful setting surrounded by mature trees and scenic trails while remaining close to shopping, dining, parks, golf courses, commuter transportation, and major expressways. This exceptional townhome offers the perfect blend of comfort, style, and convenience, ready for you to move in and enjoy.