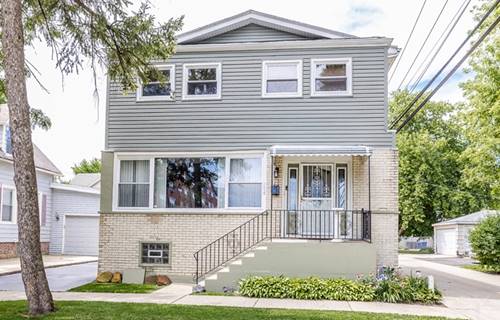
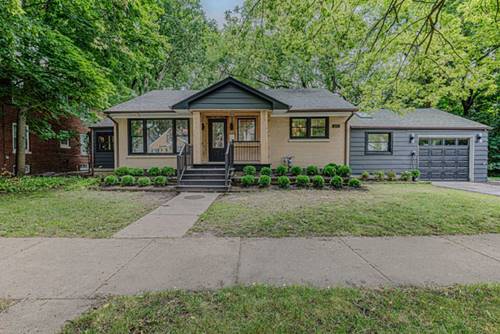
Welcome to this beautifully updated smart home in a prime Evanston location, featuring a fully integrated smart system with six exterior security cameras. Thoughtfully renovated throughout with fresh interior paint, all-new shaker and French doors, custom trim, designer brass lighting, hardware and accents, plus LED accent lighting throughout. Entertain in style with the custom-built bar, while the updated kitchen and fireplace room feature newer flooring. All three bathrooms are updated with high-end Kohler fixtures and hardware and heated floors. Extensive soundproofing-including floors, walls, ceilings, and custom sound-deadening windows-creates an exceptionally quiet interior. Additional improvements include a new LG washer/dryer, newer water heater (2022), newer water filtration system with dedicated faucet, new front porch, and new garage door, newer roof (2019) and EV charging station. A truly move-in ready home offering quality craftsmanship, modern technology, and exceptional comfort. This home is conveniently located within walking distance of desirable schools, the Metra and CTA stations, downtown Evanston, the beach and nearby parks.
Property Map
Please use the print button to include maps when printing.
For more information about 1500 Noyes, Evanston, IL 60201 contact Corcoran Urban Real Estate.
Broker Reciprocity
Listing provided by Century 21 Universal
All information provided is deemed reliable but is not guaranteed and should be independently verified.
The data relating to real estate for sale on this web site comes in part from the Broker Reciprocity Program
of the Midwest Real Estate Data LLC. Real estate listings held by brokerage firms other than Urban Real Estate are
marked with the Broker Reciprocity logo and detailed information about them includes the name of the listing brokers.
Some IDX listings have been excluded from this website.