Corcoran Urban Real Estate
$0 to $10,000
Any Beds
Any Baths
For Rent
16 Properties Rentals Within 0.5 miles of: 1500 W Monroe, Chicago
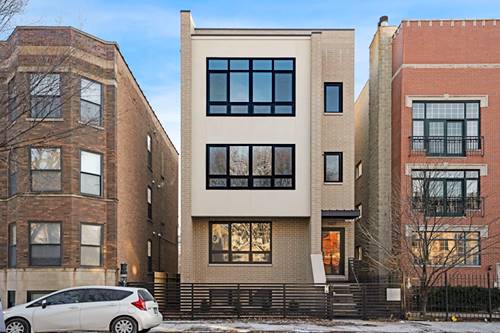
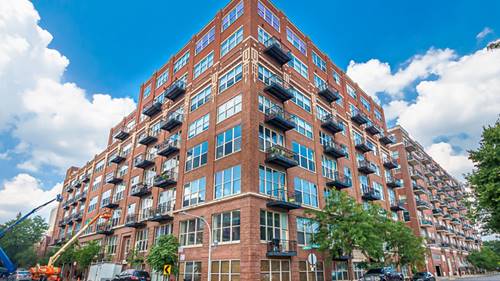
  • 1500 W Monroe Unit 409, Chicago, IL 60607
    $2,750
    1 bed | 1 bath
    1 more available unit at this address
    $2,700 Unit 626 1 bd / 1 ½ ba
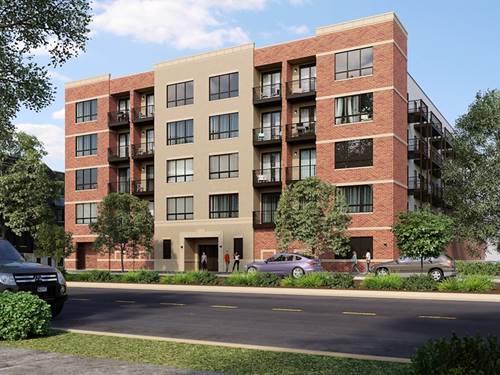
  • 6 S Laflin Unit 923, Chicago, IL 60607
    $2,900
    2 bed | 1 bath
  • 1627 W Warren Unit 2, Chicago, IL 60612
    $4,000
    3 bed | 2 bath
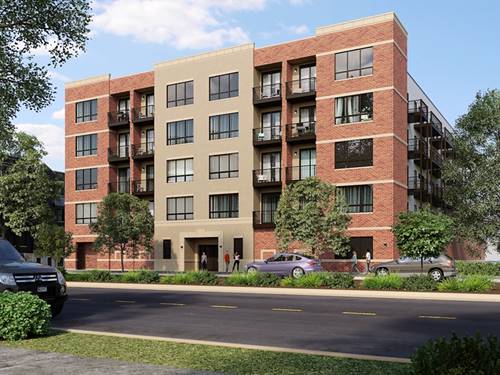
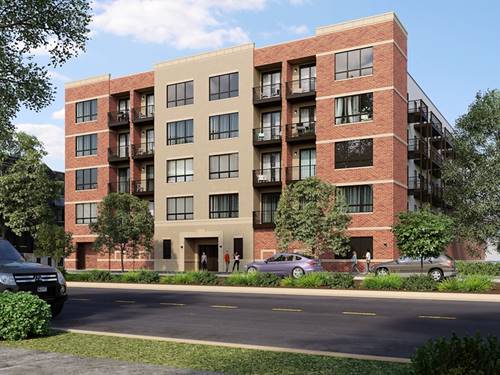
  • 224 S Ashland Unit 202, Chicago, IL 60607
    $2,795
    1 bed | 1 bath
    3 more available units at this address
    $4,095 Unit 201 2 bd / 2 ba
    $3,495 Unit 207 2 bd / 2 ba
    $3,495 Unit 209 2 bd / 2 ba
  • 224 S Ashland Unit 207, Chicago, IL 60607
    $3,495
    2 bed | 2 bath
    3 more available units at this address
    $4,095 Unit 201 2 bd / 2 ba
    $3,495 Unit 209 2 bd / 2 ba
    $2,795 Unit 202 1 bd / 1 ba
  • 224 S Ashland Unit 209, Chicago, IL 60607
    $3,495
    2 bed | 2 bath
    3 more available units at this address
    $4,095 Unit 201 2 bd / 2 ba
    $3,495 Unit 207 2 bd / 2 ba
    $2,795 Unit 202 1 bd / 1 ba
  • 224 S Ashland Unit 201, Chicago, IL 60607
    $4,095
    2 bed | 2 bath
    3 more available units at this address
    $3,495 Unit 207 2 bd / 2 ba
    $3,495 Unit 209 2 bd / 2 ba
    $2,795 Unit 202 1 bd / 1 ba

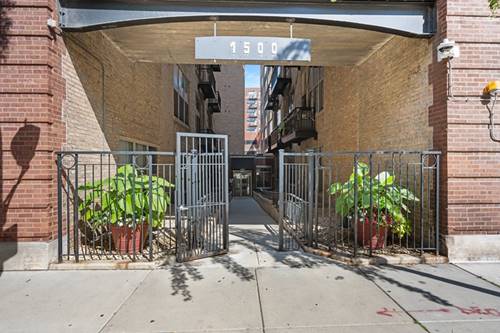
1500 W Monroe Apt 113
Chicago, IL 60607

  • 1 Beds
  • 1 Baths
  • 875 Sq. Ft.
Rental Price

$2,300

Beds
1  
Baths
1  
Rooms
4  
Type
Attached  
Sq. Ft.
875  
Neighborhood
West Loop  
MLS
#12521768
Status
Rented (1/28/2026)

Property Description

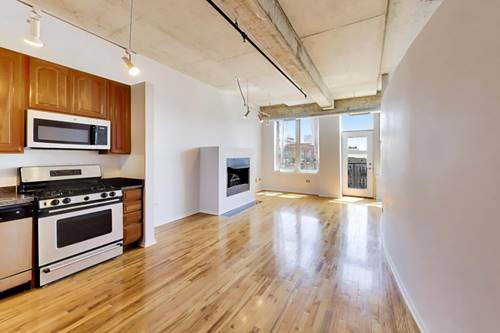
Beautiful and Sunny unit in the Hot West Loop! Timber loft building features 14 ft ceilings, Hardwood Floors, an Open floor plan with a great Patio. Freshly painted with an updated Kitchen. Doorman, In-unit laundry, and Garage space included, Pet-Friendly! Close to Parks, Mariano's, Whole Foods, and bars & restaurants on Madison Street. Welcome Home!!

Property Map

Property Details

Rooms

Room
Level
Flooring
Size
Living Room
Main
Hardwood
18X16
Dining Room
Main
Hardwood
COMBO
Kitchen
Main
Hardwood
10X09
Family Room
N/A
Laundry
N/A
Master Bedroom
Main
12X11
Bedroom 2
N/A
Bedroom 3
N/A
Bedroom 4
N/A

Utilities

  • Heating Natural Gas, Forced Air
  • Cooling Central Air
  • Water Public
  • Sewer Public Sewer

Additional Information

Common Amenities
Door Person, Elevator(s)
Pets Allowed
Cats OK, Deposit Required, Dogs OK
Sub/Complex
Park 1500 Lofts
Parking
1 Garage Spaces, Garage Door Opener, Yes, Detached, Garage, Parking included in price
Schools
District 299, Skinner Elementary School (299)

Listing History

11-21-2025 Listed at $2,300
12-21-2025 Status changed to Under Contract
01-29-2026 Status changed to Closed
01-28-2026 Rented at $2,300
Last Modified 1/29/26 11:05 AM

Nearby Transportation

  • Bus 20 0.1 mi
  • Bus 9 0.1 mi
  • Bus X9 0.1 mi
  • Bus 126 0.2 mi
  • Bus 7 0.5 mi
  • Bus 50 0.6 mi
  • Bus 60 0.6 mi
  • Bus 157 0.7 mi
  • Bus 65 0.7 mi
  • Bus 8 0.9 mi
  • Bus 12 1.0 mi
  • Bus 66 1.1 mi
  • Bus 56 1.1 mi
  • Bus X49 1.1 mi
  • Bus 49 1.1 mi
  • Green Line 0.3 mi
  • Pink Line 0.3 mi
  • Blue Line 0.4 mi
  • ZipCar 0.3 mi
  • I 290 East 0.4 mi
  • I 290 West 0.4 mi
  • I 90 East 1.0 mi
  • I 94 East 1.0 mi
  • I 90 West 1.0 mi
  • I 94 West 1.0 mi
  • I 55 South 2.0 mi
  • I 55 North 2.0 mi
grid
Register to see 4 more properties