Corcoran Urban Real Estate
$0 to $5,000,000
Any Beds
Any Baths
For Sale
17 Properties Within 0.5 miles of: 1501 Hinman, Evanston
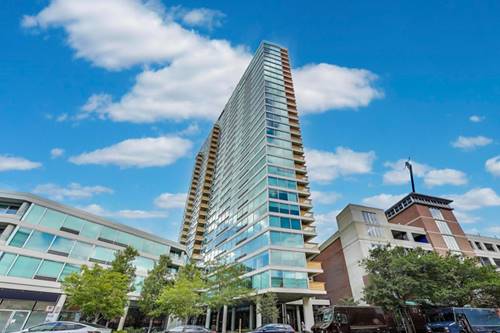
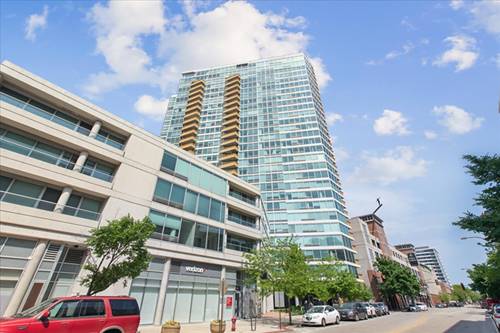
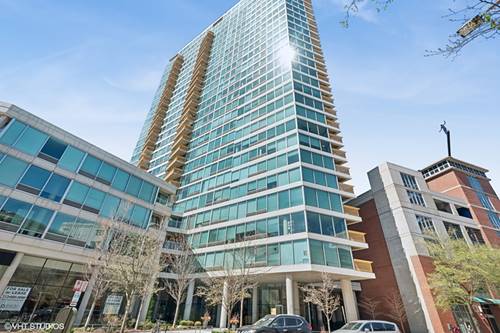
  • 1720 Maple Unit 1360, Evanston, IL 60201
    $355,000
    1 bed | 1 bath
    3 more available units at this address
    $749,000 Unit 910 2 bd / 2 ba
    $495,000 Unit 2240 2 bd / 2 ba
    $324,900 Unit 2170 1 bd / 1 ba
  • 1720 Maple Unit 2240, Evanston, IL 60201
    $495,000
    2 bed | 2 bath
    3 more available units at this address
    $749,000 Unit 910 2 bd / 2 ba
    $355,000 Unit 1360 1 bd / 1 ba
    $324,900 Unit 2170 1 bd / 1 ba
  • 1720 Maple Unit 910, Evanston, IL 60201
    $749,000
    2 bed | 2 bath
    3 more available units at this address
    $495,000 Unit 2240 2 bd / 2 ba
    $355,000 Unit 1360 1 bd / 1 ba
    $324,900 Unit 2170 1 bd / 1 ba

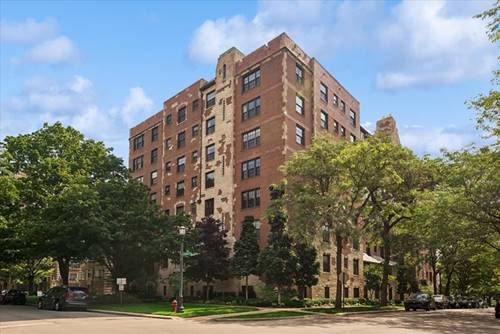
1501 Hinman Unit 4B
Evanston, IL 60201

  • 3 Beds
  • 2 / 1 Baths
  • 2,650 Sq. Ft.
  • Built In 1928
Price

$990,000

Est Payment
$9,667 / month (details)  
Taxes
$14,534  
Assessments
$3,424  
Beds
3  
Baths
2 / 1  
Rooms
8  
Type
Attached (Co-op)  
Sq. Ft.
2,650  
Lot Size
COMMON GROUNDS  
Built
1928  
Neighborhood
Evanston  
MLS
#12710379
Status
Active

Property Map

Property Details

Rooms

Room
Level
Flooring
Size
Living Room
Main
Hardwood
24X16
Dining Room
Main
Hardwood
14X20
Kitchen
Main
Ceramic Tile
14X12
Family Room
N/A
Laundry
Main
6X8
Master Bedroom
Main
Hardwood
20X11
Bedroom 2
Main
Hardwood
20X12
Bedroom 3
Main
Hardwood
20X11
Bedroom 4
N/A
Bonus Room
Main
Hardwood
6X5
Gallery
Main
Hardwood
34X7
Office
Main
Ceramic Tile
12X12
Bar/Entertainment
Main
Hardwood
6X5

Utilities

  • Heating Steam
  • Cooling Small Duct High Velocity
  • Water Lake Michigan
  • Sewer Storm Sewer

Additional Information

Assessment Includes
Heat, Water, Gas, Taxes, Insurance, Security, Exercise Facilities, Lawn Care, Scavenger
Common Amenities
Coin Laundry, Elevator in Residence, Exercise Room, Storage, Party Room, Service Elevator(s)
Interior Features
Wet Bar, Storage, Built-in Features, Walk-In Closet(s), Bookcases, Historic/Period Mlwk, Replacement Windows
Appliances
Double Oven, Microwave, Dishwasher, Refrigerator, Bar Fridge, Washer, Dryer, Disposal, Electric Cooktop
Parking
1 Garage Spaces, Off Site, Detached, Garage, Parking included in price
Schools
Evanston Twp High School (202), Nichols Middle School (65), Dewey Elementary School (65)

Payment Calculator

$
$
$
$
$
%
$
years
%
Principal & Interest
$0
Property Tax
$0
Assessments
$0
Home Insurance
$0
Mortgage Insurance
$0

Nearby Transportation

  • Bus 201 0.1 mi
  • Bus 93 0.4 mi
  • Bus 206 0.5 mi
  • Union Pacific North 0.4 mi
  • Purple Line 0.3 mi
  • ZipCar 0.2 mi
  • I 94 West 4.1 mi
  • I 94 East 4.2 mi
  • Hwy 41 North 4.9 mi
grid
Register to see 0 more properties