Corcoran Urban Real Estate
$0 to $5,000,000
Any Beds
Any Baths
For Sale
92 Properties Within 0.5 miles of: 1501 N State, Chicago
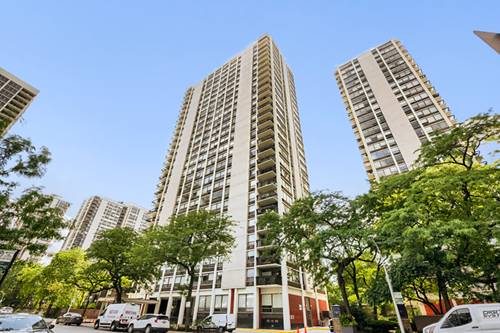
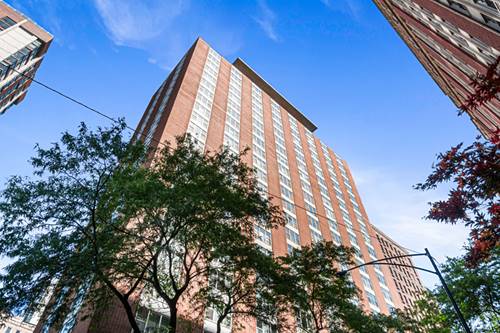
  • 1460 N Sandburg Unit 2303A, Chicago, IL 60610
    $285,000
    1 bed | 1 bath
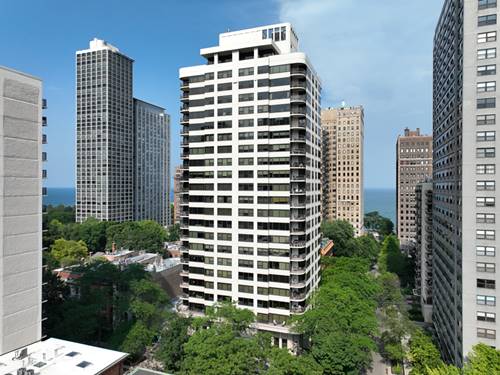
  • 1455 N Sandburg Unit 2306B, Chicago, IL 60610
    $334,900
    1 bed | 1 bath
    2 more available units at this address
    $395,000 Unit 2009 2 bd / 1 ba
    $240,000 Unit 803 1 bd / 1 ba
  • 1455 N Sandburg Unit 2009, Chicago, IL 60610
    $395,000
    2 bed | 1 bath
    2 more available units at this address
    $334,900 Unit 2306B 1 bd / 1 ba
    $240,000 Unit 803 1 bd / 1 ba
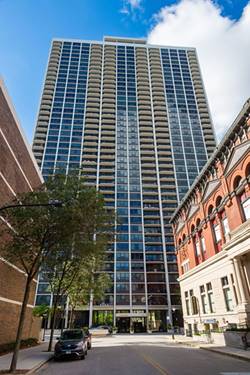
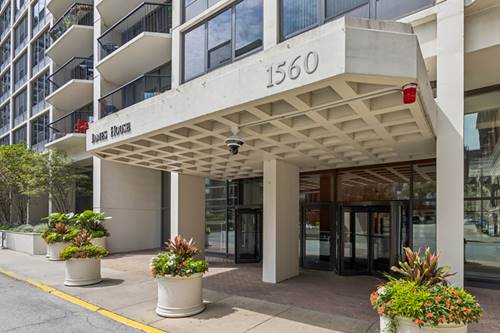
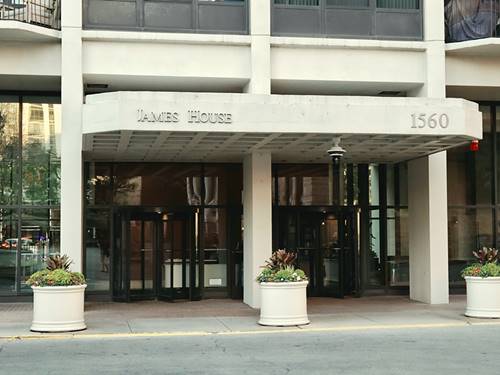
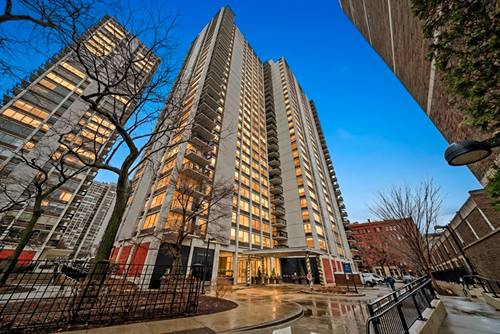
  • 1560 N Sandburg Unit 2109J, Chicago, IL 60610
    $300,000
    1 bed | 1 bath
    3 more available units at this address
    $419,500 Unit 2901J 2 bd / 2 ba
    $385,000 Unit 1010J 1 bd / 1 ba
    $324,000 Unit 1908J 1 bd / 1 ba
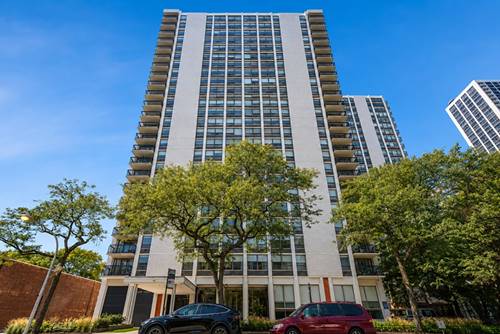
  • 1560 N Sandburg Unit 1010J, Chicago, IL 60610
    $385,000
    1 bed | 1 bath
    3 more available units at this address
    $419,500 Unit 2901J 2 bd / 2 ba
    $324,000 Unit 1908J 1 bd / 1 ba
    $300,000 Unit 2109J 1 bd / 1 ba
  • 1560 N Sandburg Unit 2901J, Chicago, IL 60610
    $419,500
    2 bed | 2 bath
    3 more available units at this address
    $385,000 Unit 1010J 1 bd / 1 ba
    $324,000 Unit 1908J 1 bd / 1 ba
    $300,000 Unit 2109J 1 bd / 1 ba
  • 1325 N State Unit 6D, Chicago, IL 60610
    $320,000
    1 bed | 1 bath

1501 N State Unit 12C
Chicago, IL 60610

  • 2 Beds
  • 2 Baths
  • 1,850 Sq. Ft.
  • Built In 1975
Price

$1,295,000

Est Payment
$10,084 / month (details)  
Taxes
$16,219  
Assessments
$2,082  
Beds
2  
Baths
2  
Rooms
5  
Type
Attached  
Sq. Ft.
1,850  
Built
1975  
Neighborhood
Gold Coast  
Building
Warwick  
MLS
#12730093
Status
Active

Property Description

Truly one-of-a-kind and unquestionably one of the most beautiful renovations at the Warwick. This spectacular Southeast corner 2bedroom/2bath residence offers 1,800 Sq. Ft. of pure luxury. Ideally located in the heart of the Gold Coast on the prestigious quiet tree-lined State Parkway, this gorgeous home offers a gracious, open and thoughtfully redesigned floorplan, new windows with custom window treatments and rich hardwood floors throughout. The expansive living/dining room offers an elegant yet comfortable setting for both sophisticated entertaining and everyday living. The East facing private outdoor terrace provides the perfect place to relax and enjoy the exceptional views of the city and lake Michigan. The spectacular custom-designed eat-in kitchen is truly the heart of the home, featuring sensational rift-cut oak cabinetry, Calcutta marble countertops and top of the line sub zero appliances. The luxurious primary suite is a private retreat, offering a generously sized bedroom, an enormous walk-in closet and an exquisite spa-inspired white marble bath featuring a spacious walk-in double shower and a separate water closet. The second bedroom offers custom built-ins, complemented by a gorgeous, beautifully remodeled secondary bath. There is ample storage throughout including walk-in closets and a full size washer and dryer. One garage spot in the attached heated garage is included in the assessments and second spot is available for a fee. There is also a large storage room. Amazing building amenities including service oriented door staff, free guest parking, indoor pool, gym, sundeck, a gorgeous newly remodeled party room with a fully equipped kitchen and bar, onsite manager and a live-in full time engineer. The Warwick is perfectly located, walking distance to the Magnificent Mile shops, premier restaurants and attractions, steps to Lincoln Park, lake, bike paths and so much more Chicago has to offer.

Property Map

Property Details

Rooms

Room
Level
Flooring
Size
Living Room
Main
Hardwood
25X24
Dining Room
Main
Hardwood
COMBO
Kitchen
Main
Hardwood
10X20
Family Room
N/A
Laundry
Main
Porcelain Tile
5X4
Master Bedroom
Main
Hardwood
14X18
Bedroom 2
Main
Hardwood
13X18
Bedroom 3
N/A
Bedroom 4
N/A
Foyer
Main
Hardwood
13X11
Balcony/Porch/Lanai
Main
9X10
Walk In Closet
Main
14X18

Utilities

  • Heating Radiant
  • Cooling Central Air
  • Water Lake Michigan
  • Sewer Public Sewer

Additional Information

Assessment Includes
Water, Parking, Insurance, Doorman, TV/Cable, Clubhouse, Exercise Facilities, Pool, Exterior Maintenance, Lawn Care, Scavenger, Snow Removal
Common Amenities
Bike Room/Bike Trails, Door Person, Elevator in Residence, Exercise Room, Storage, On Site Manager/Engineer, Party Room, Sundeck, Indoor Pool, Receiving Room, Service Elevator(s)
Exterior Features
Balcony
Appliances
Double Oven, Range, Microwave, Dishwasher, High End Refrigerator, Washer, Dryer, Disposal
Pets Allowed
Cats OK, Dogs OK, Number Limit, Size Limit
Parking
1 Garage Spaces, Garage Door Opener, Heated Garage, Electric Vehicle Charging Station(s), Yes, Leased, Attached, Garage, Parking included in price
Schools
District 299

Payment Calculator

$
$
$
$
$
%
$
years
%
Principal & Interest
$0
Property Tax
$0
Assessments
$0
Home Insurance
$0
Mortgage Insurance
$0

Nearby Transportation

  • Bus 151 0.1 mi
  • Bus 36 0.2 mi
  • Bus 22 0.2 mi
  • Bus 9 0.2 mi
  • Bus 72 0.2 mi
  • Bus 73 0.2 mi
  • Bus 156 0.2 mi
  • Bus 70 0.4 mi
  • Bus 37 0.5 mi
  • Bus 0.5 mi
  • Bus 143 0.7 mi
  • Bus 146 0.7 mi
  • Bus 147 0.7 mi
  • Bus 148 0.7 mi
  • Bus 157 0.8 mi
  • Red Line 0.4 mi
  • Brown Line 0.6 mi
  • Purple Line 0.6 mi
  • ZipCar 0.2 mi
  • I 90 East 1.2 mi
  • I 94 East 1.2 mi
  • I 90 West 1.2 mi
  • I 94 West 1.2 mi
  • I 290 East 2.4 mi
  • I 290 West 2.7 mi
  • I 55 South 3.9 mi
  • I 55 North 3.9 mi
grid
Register to see 1 more properties