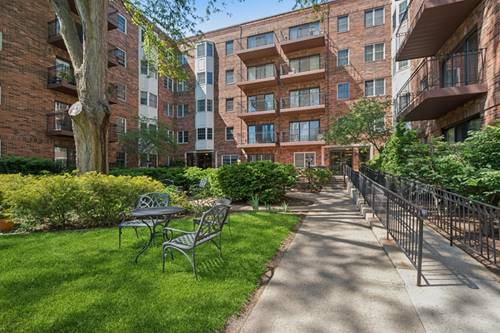
Fantastic, hard-to-find 3-bedroom, 2-bath condo in vibrant downtown Evanston. Head straight in the front door and just down the hall for easy access to your beautiful new home. Feels like a ranch home with E, S & W exposures. Prepare to be wowed by the generous layout, updated kitchen and baths, cozy gas fireplace, and lush southern view from the private 19' elevated balcony. The bedrooms are separated from the main living area, highlighting privacy for you and your guests. There's a convenient in-unit laundry room with a full-size washer and dryer with lots of additional storage. In addition, there's abundant closet space throughout. Building amenities include an elevator, a deeded garage spot, a dedicated storage unit - just down the hall and forced air HVAC. Proximity to the Metra, CTA, YMCA, Merrick Rose Garden, farmer's market, all the restaurants, stores, cafes, and galleries Evanston has to offer. Plus, visit the gorgeous lakefront as often as you want and take advantage of the nearby NU community. Unit #102 is a delight for daily living and entertaining. Welcome Home!
Property Map
Please use the print button to include maps when printing.
For more information about 1501 Oak Unit 102, Evanston, IL 60201 contact Corcoran Urban Real Estate.
Broker Reciprocity
Listing provided by Baird & Warner
All information provided is deemed reliable but is not guaranteed and should be independently verified.
The data relating to real estate for sale on this web site comes in part from the Broker Reciprocity Program of the Midwest Real Estate Data LLC. Real estate listings held by brokerage firms other than Urban Real Estate are marked with the Broker Reciprocity logo and detailed information about them includes the name of the listing brokers.