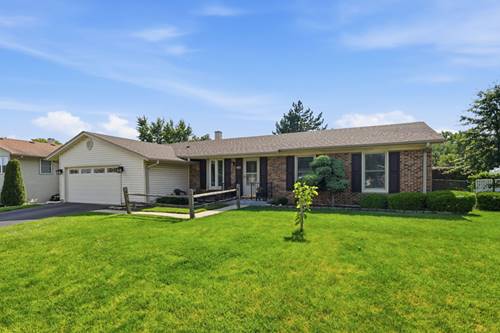
Welcome to this fully updated and move-in ready, Ranch home in the heart of Elk Grove Village! Featuring 4 bedrooms and 2 bathrooms, this bright and spacious home delivers comfort, flexibility, and low-maintenance living in a desirable Elk Grove Village location. The first floor features an open layout with living room and dining room. The updated, eat-in kitchen features stainless steel appliances and ample cabinetry that leads into a gorgeous family room perfect for entertaining & everyday living. Enjoy the convenience of first floor laundry. 3 large bedrooms, including a primary suite with full bath, round out the first floor. Step outside onto the patio and enjoy an above ground pool in your private oasis. The full basement features plenty of room to entertain and relax, completely finished with permits. The basement also features the 4th bedroom, an office, and a den for plenty of flexibility and potential. 2 car attached garage. A rare opportunity to own a turnkey ranch in a prime Elk Grove Village location-Excellent location situated near shopping, dining, award winning schools, parks, and walking paths, this home combines space, privacy, and convenience-don't miss out!
Property Map
Please use the print button to include maps when printing.
For more information about 1503 Haise, Elk Grove Village, IL 60007 contact Corcoran Urban Real Estate.
Broker Reciprocity
Listing provided by xr realty
All information provided is deemed reliable but is not guaranteed and should be independently verified.
The data relating to real estate for sale on this web site comes in part from the Broker Reciprocity Program
of the Midwest Real Estate Data LLC. Real estate listings held by brokerage firms other than Urban Real Estate are
marked with the Broker Reciprocity logo and detailed information about them includes the name of the listing brokers.
Some IDX listings have been excluded from this website.