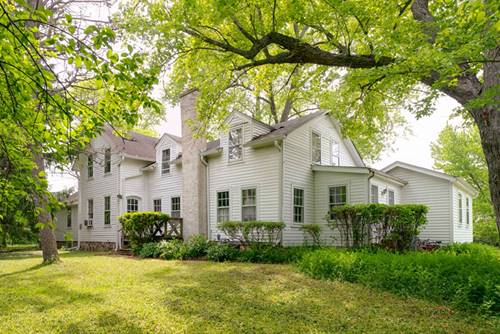
One of the Best Lots in Countryside Manor! Backing to 52 acres of Libertyville Township Open Space, this exceptional property offers incredible, uninterrupted views and a level of privacy that's hard to find. Enjoy the peaceful setting from your own backyard while still being just minutes from everything Libertyville has to offer. One of the largest homes in the neighborhood, this spacious two-story home features over 2,400 square feet, 4 bedrooms, 2.5 bathrooms, and a fantastic floor plan designed for comfortable everyday living and entertaining. The main level offers generous living and dining spaces, hardwood floors throughout most of the home, and a layout that flows effortlessly from room to room. The expansive screened porch with skylights is the perfect place to enjoy your morning coffee while the adjoining deck overlooks the fenced backyard. The finished basement provides valuable additional living space for a recreation room, home office, fitness area, or playroom. The location truly sets this home apart. If you've been looking for space, privacy, an exceptional floor plan, and one of the most desirable locations in Countryside Manor, this is the home you've been waiting for.
Property Map
Please use the print button to include maps when printing.
For more information about 15033 W Redwood, Libertyville, IL 60048 contact Corcoran Urban Real Estate.
Broker Reciprocity
Listing provided by Real Broker, LLC
All information provided is deemed reliable but is not guaranteed and should be independently verified.
The data relating to real estate for sale on this web site comes in part from the Broker Reciprocity Program
of the Midwest Real Estate Data LLC. Real estate listings held by brokerage firms other than Urban Real Estate are
marked with the Broker Reciprocity logo and detailed information about them includes the name of the listing brokers.
Some IDX listings have been excluded from this website.