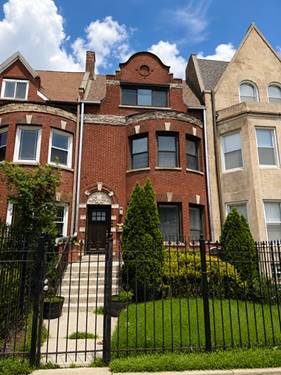
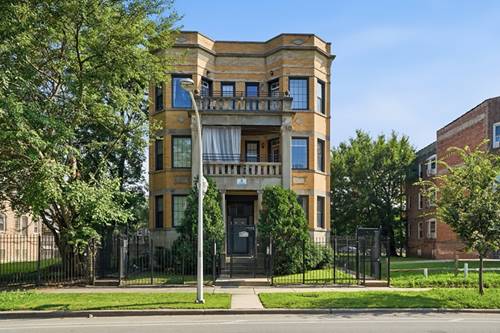
Welcome to 1506 E. Marquette Rd., Chicago, IL, a beautifully designed home offering the perfect combination of space, comfort, and modern living. This spacious residence features 4 bedrooms, 2 full bathrooms, and 2 half bathrooms, making it ideal for growing families or those who love to entertain! The impressive primary suite serves as a private retreat, complete with a double vanity, relaxing soaking tub, and separate walk-in shower. Thoughtfully designed living spaces provide both functionality and comfort throughout the home! Enjoy outdoor living with two private balconies-one located on the first floor and another on the third floor-perfect for morning coffee, evening relaxation, or entertaining guests! The fully finished basement expands your living space and includes an additional half bathroom, making it ideal for a family room, recreation area, home office, fitness room, or guest space! With its generous layout, desirable amenities, and move-in-ready appeal, this home offers everything today's buyers are looking for. Schedule your private showing today and experience all that 1506 E. Marquette Rd. has to offer!
Property Map
Please use the print button to include maps when printing.
For more information about 1506 E Marquette, Chicago, IL 60637 contact Corcoran Urban Real Estate.
Broker Reciprocity
Listing provided by Keller Williams ONEChicago
All information provided is deemed reliable but is not guaranteed and should be independently verified.
The data relating to real estate for sale on this web site comes in part from the Broker Reciprocity Program
of the Midwest Real Estate Data LLC. Real estate listings held by brokerage firms other than Urban Real Estate are
marked with the Broker Reciprocity logo and detailed information about them includes the name of the listing brokers.
Some IDX listings have been excluded from this website.