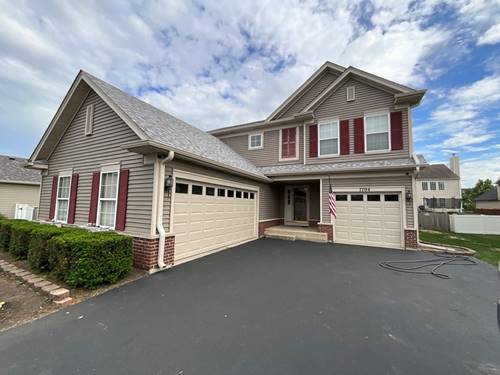
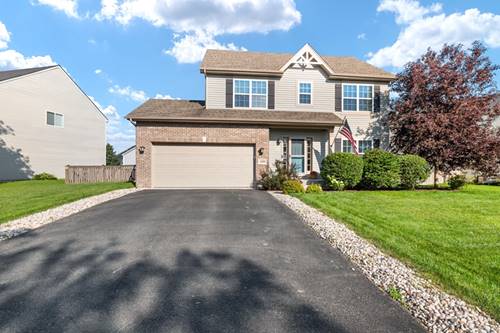
Welcome home to this incredible 3-bedroom plus loft, 2.5-bath two-story featuring a gorgeous sunroom upgrade, full basement, and spectacular fenced backyard with an expansive deck and pergola, all within the highly desirable Minooka School District! Ideally located in the Neustoneshire neighborhood near parks, shopping, dining, and convenient access to I-55 and I-80, this beautifully maintained home offers the perfect combination of space, comfort, and location. Step inside to a bright and welcoming formal living room, ideal for a sitting area, home office, or additional entertaining space. The home opens into a spacious family room and kitchen highlighted by 9-foot first-floor ceilings and abundant natural light. The kitchen features a large center island with breakfast bar seating, generous cabinetry and counter space, and a full appliance package, including a wine/beverage refrigerator. Just off the kitchen, the gorgeous sunroom provides even more living space and the perfect spot to enjoy your morning coffee while overlooking the incredible backyard. Step outside to an expansive deck with a pergola and a fully fenced yard offering plenty of room for entertaining, pets, play, or relaxing outdoors. Upstairs, the versatile loft offers exceptional flexibility as a home office, media room, playroom, or potential fourth bedroom. The spacious primary suite is a true retreat, featuring two walk-in closets and a modern private bath with dual vanities, a separate shower, and abundant storage. Two additional generously sized bedrooms and a full hall bath complete the second floor. The full basement provides endless possibilities for future living space, a recreation room, home gym, workshop, or additional storage. A fully insulated, attached two-car garage adds even more everyday convenience, and the washer and dryer are included. With its functional floor plan, impressive living space, desirable Minooka schools, incredible outdoor entertaining area, and convenient location, this is one you won't want to miss!