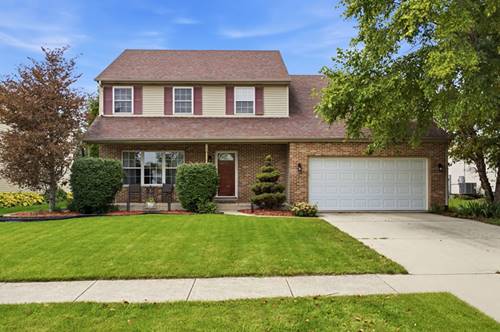
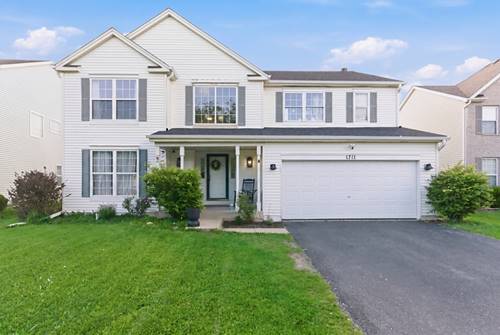
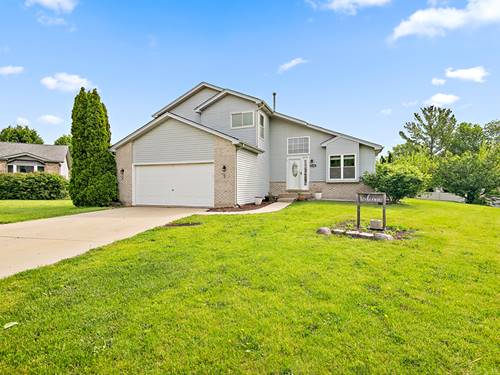
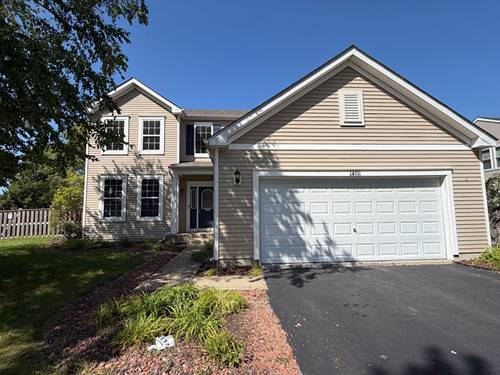
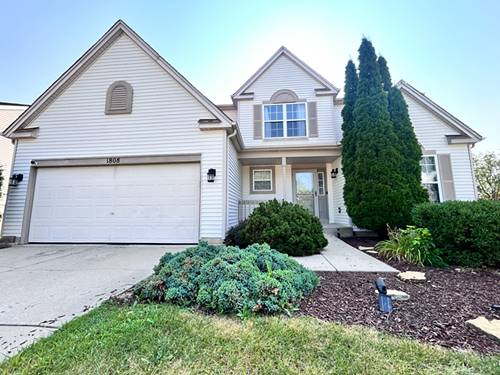
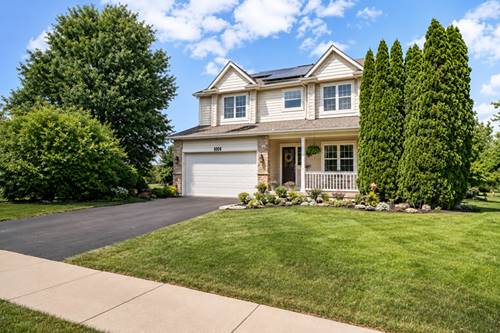
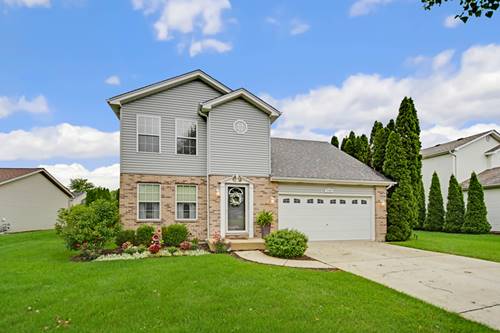
Wall-to-wall cleanliness is a true point of pride in this beautifully maintained, move-in-ready classic two-story located in the terrific Riverbrook Estates community. From the moment you arrive, the manicured exterior sets the tone for the warmth and care found throughout the home. Step inside to an efficiently designed interior featuring a welcoming living and dining room combination with premium newer carpeting, just 2 years old. The layout flows seamlessly into the recently remodeled kitchen featuring beautifully refreshed off-white cabinetry, stainless steel appliances, and a modern waterfall sink with built-in accessories. Light wood-laminate flooring flows throughout the kitchen and into the adjacent relaxing family room, highlighted by a floor-to-ceiling tiled accent wall showcasing a sleek contemporary electric fireplace. An updated main-level bathroom completes the first floor. Upstairs, you'll find 3 comfortable bedrooms, including 2 with walk-in closets, plus a recently updated, modernly appointed bathroom remodeled approximately 3 years ago. The finished basement provides additional living space with a spacious recreation room and laundry/utility room, complete with a newer washer and dryer-one approximately 6 months old and the other about 5 years old. There's even room to add an additional bathroom if desired. Outside, the fenced-in backyard with a large 20 foot concrete patio is ready for relaxing, entertaining, and summertime enjoyment. Major improvements offer additional peace of mind, including a furnace and central air approximately 3 years old, water heater approximately 6 years old, and roof approximately 6 years old. Easy to see & to buy, so schedule your showing and be ready to call it home!
Property Map
Please use the print button to include maps when printing.
For more information about 1506 Lasser, Plainfield, IL 60586 contact Corcoran Urban Real Estate.
Broker Reciprocity
Listing provided by RE/MAX 10 in the Park
All information provided is deemed reliable but is not guaranteed and should be independently verified.
The data relating to real estate for sale on this web site comes in part from the Broker Reciprocity Program
of the Midwest Real Estate Data LLC. Real estate listings held by brokerage firms other than Urban Real Estate are
marked with the Broker Reciprocity logo and detailed information about them includes the name of the listing brokers.
Some IDX listings have been excluded from this website.