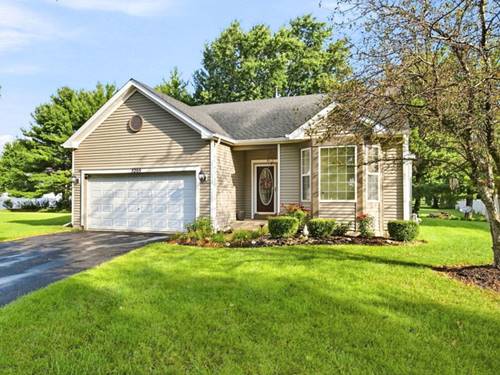
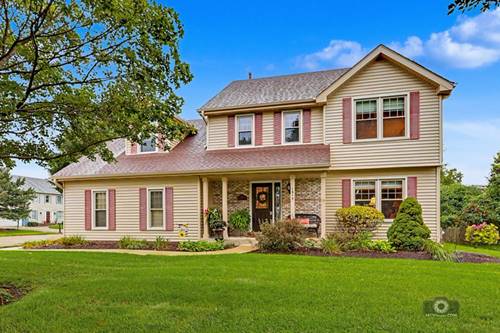
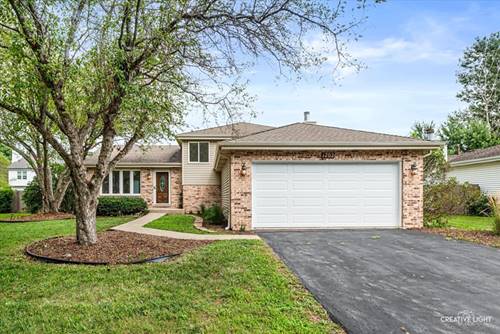
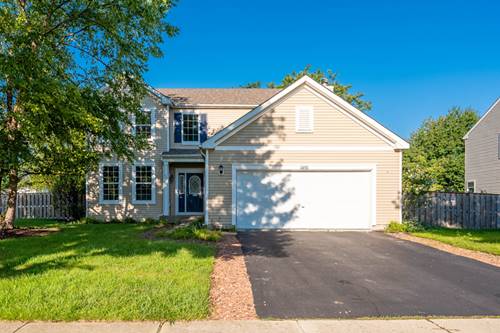
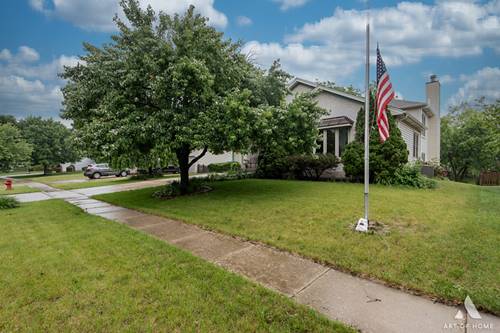
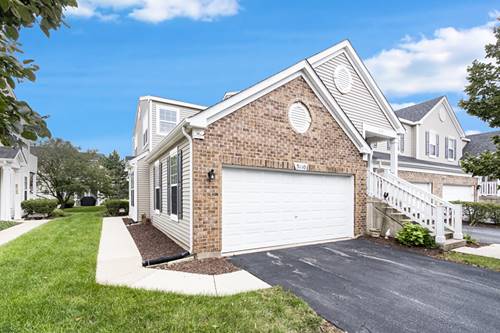
Welcome to this beautifully updated 3-bedroom home, ideally situated on an oversized cul-de-sac lot in the highly sought-after Hampton Glen subdivision. Thoughtfully designed with bright, inviting interiors and exceptional outdoor living space, this home offers the perfect setting for both everyday living and entertaining. The open-concept living and dining rooms are filled with natural light from a beautiful bay window, creating a warm and welcoming atmosphere. At the heart of the home, the updated kitchen features brand-new stainless steel appliances, quartz countertops, a generous center island, and a spacious eating area. Sliding glass doors seamlessly extend the living space outdoors to a private backyard retreat featuring a patio, fire pit, and gazebo surrounded by professional landscaping and a fully fenced yard-perfect for summer gatherings, quiet evenings, and entertaining family and friends. Upstairs, the spacious primary suite offers a private retreat with a walk-in closet and en-suite bath featuring a dual-sink vanity, separate shower, and whirlpool tub. Two additional generously sized bedrooms and a versatile loft provide plenty of space for family, guests, a home office, playroom, or additional lounge area. Additional highlights include convenient lower-level laundry, a full unfinished basement offering abundant storage and endless possibilities for future living space, and a 2-car attached garage. Located within the highly rated Troy School District and just minutes from shopping, dining, parks, schools, and major expressways, this move-in-ready home combines an exceptional lot, beautiful updates, flexible living spaces, and a prime location. Come experience everything this Hampton Glen home has to offer!