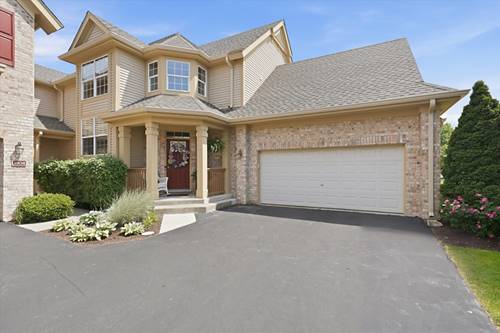
Welcome to 1506 Spyglass Circle, a stunning and meticulously maintained home loaded with upgrades throughout! This pristine residence offers both style and comfort, featuring an updated kitchen with a custom island, granite countertops, maple cabinetry, stainless steel appliances (new microwave), double oven, dishwasher, and disposal. Beautiful DuChateau hardwood flooring flows through the kitchen and dining area, complemented by custom light fixtures throughout the home. The spacious living room is highlighted by a cozy gas fireplace and custom built-in bookshelves, creating the perfect space for relaxing or entertaining. The generous primary suite features a large walk-in closet and an updated bathroom with elegant quartz countertops. Additional upgrades include plantation shutters, tinted windows, new roof, an ADT alarm system, Furnace (2018), Air Conditioner (2020), and Water Heater (2014), providing peace of mind for years to come. Whole house humidifier. This stunning, move-in ready home combines quality craftsmanship, thoughtful updates, and timeless finishes. Being sold AS-IS, this exceptionally well-maintained property is ready for its next owner to move in and enjoy. Don't miss your opportunity to make this beautiful home your own!
Property Map
Please use the print button to include maps when printing.
For more information about 1506 Spyglass Unit 1506, Palos Heights, IL 60463 contact Corcoran Urban Real Estate.
Broker Reciprocity
Listing provided by Keller Williams Preferred Rlty
All information provided is deemed reliable but is not guaranteed and should be independently verified.
The data relating to real estate for sale on this web site comes in part from the Broker Reciprocity Program
of the Midwest Real Estate Data LLC. Real estate listings held by brokerage firms other than Urban Real Estate are
marked with the Broker Reciprocity logo and detailed information about them includes the name of the listing brokers.
Some IDX listings have been excluded from this website.