Corcoran Urban Real Estate
$0 to $5,000,000
Any Beds
Any Baths
For Sale
42 Properties Within 0.5 miles of: 1506 W Superior, Chicago

1506 W Superior Unit 1
Chicago, IL 60642

  • 4 Beds
  • 2 / 1 Baths
  • 2,400 Sq. Ft.
  • Built In 2015
Price

$799,000

Est Payment
$5,536 / month (details)  
Taxes
$14,799  
Assessments
$267  
Beds
4  
Baths
2 / 1  
Rooms
8  
Type
Attached  
Sq. Ft.
2,400  
Built
2015  
Neighborhood
Noble Square  
MLS
#12703171
Status
Active (0 days)

Property Description

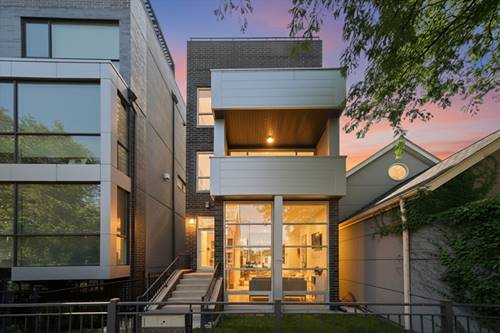
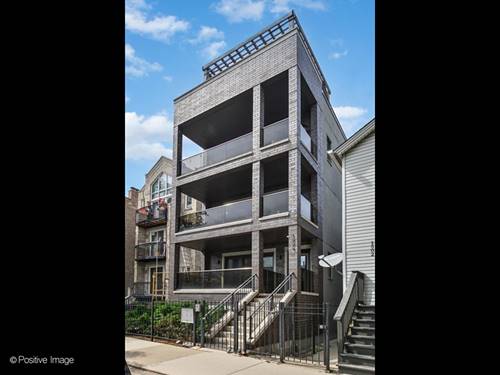
Timeless design meets modern living in this beautifully appointed West Town duplex-down. Thoughtfully designed for modern living, this home offers an exceptional floor plan with expansive living and entertaining spaces, four private bedrooms, and three private outdoor retreats. The sun-filled main level features a spacious living room with a fireplace, separate dining area, and an expansive great room that flows seamlessly into a chef's kitchen, with elegant, high-end finishes. Three private outdoor spaces, including a rooftop garage deck, extend the living space. The bright lower-level features soaring ceilings, abundant natural light, and four generously sized bedrooms, creating a private retreat that feels calm and well removed. A dedicated mudroom offers a practical everyday entry with space for coats, boots, strollers, pet gear, and seasonal essentials. One garage parking space completes this exceptional home. Ideally located on a picturesque tree-lined street, you'll enjoy easy access to the best of West Town, Wicker Park, Fulton Market, the West Loop, and River North, along with acclaimed restaurants, boutiques, parks, dog parks, transit, and 90.

Property Map

Property Details

Rooms

Room
Level
Flooring
Size
Living Room
Main
Hardwood
24X16
Dining Room
Main
Hardwood
COMBO
Kitchen
Main
Hardwood
14X14
Family Room
Main
Hardwood
19X18
Laundry
N/A
Master Bedroom
Lower
Carpet
17X14
Bedroom 2
Lower
Carpet
11X11
Bedroom 3
Lower
Carpet
11X11
Bedroom 4
Lower
Carpet
13X12
Mud Room
Lower
9X4
Deck
Main
14X14
Walk In Closet
Lower
Carpet
10X5
Balcony/Porch/Lanai
Main
14X7

Utilities

  • Heating Natural Gas, Forced Air
  • Cooling Central Air
  • Water Lake Michigan
  • Sewer Public Sewer

Additional Information

Assessment Includes
Water, Insurance, Exterior Maintenance, Scavenger, Snow Removal
Pets Allowed
Cats OK, Dogs OK
Parking
1 Garage Spaces, Yes, Detached, Garage, Parking included in price
Schools
District 299

Payment Calculator

$
$
$
$
$
%
$
years
%
Principal & Interest
$0
Property Tax
$0
Assessments
$0
Home Insurance
$0
Mortgage Insurance
$0

Nearby Transportation

  • Bus 66 0.1 mi
  • Bus 9 0.1 mi
  • Bus X9 0.1 mi
  • Bus 65 0.3 mi
  • Bus 56 0.4 mi
  • Bus 70 0.5 mi
  • Bus 50 0.6 mi
  • Bus 8 0.9 mi
  • Bus 20 1.0 mi
  • Bus 72 1.0 mi
  • Bus X49 1.1 mi
  • Bus 49 1.1 mi
  • Bus 126 1.2 mi
  • Milwaukee North 1.2 mi
  • Milwaukee West 1.2 mi
  • North Central Service 1.2 mi
  • Blue Line 0.6 mi
  • Green Line 0.7 mi
  • Pink Line 0.7 mi
  • ZipCar 0.1 mi
  • I 90 East 0.4 mi
  • I 94 East 0.4 mi
  • I 90 West 0.4 mi
  • I 94 West 0.4 mi
  • I 290 West 1.3 mi
  • I 290 East 1.4 mi
  • I 55 South 3.0 mi
  • I 55 North 3.0 mi
grid
Register to see 1 more properties