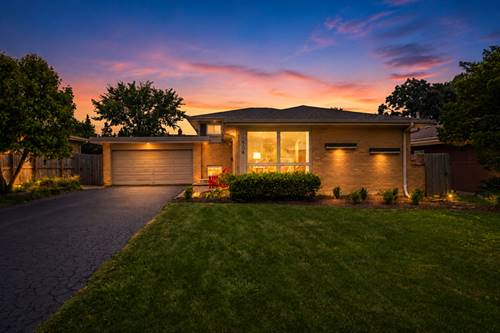
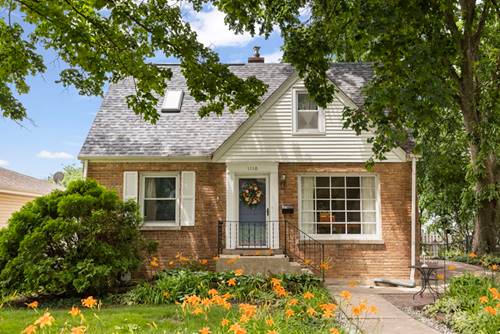
Tucked away in a quiet, serene neighborhood in between downtown Wheaton and Glen Ellyn, this beautiful mid-century gem invites you to stay awhile. From the moment you step inside, natural light from the ceiling to floor windows pours into the home, illuminating the hardwood floors found throughout. The heart of the home is the recently updated eat-in kitchen, where a skylight above fills the space with light. From there, the home flows effortlessly into a bright dining room made for hosting, or out onto the brand-new deck overlooking a private, deep backyard. Upstairs you'll find 3 spacious bedrooms and full hall bath featuring recent updates. The lower level offers a comfortable second living space, ideal as a family room or recreation room. It also houses a versatile room that works beautifully as a home office or guest space. All of this is set in an unbeatable location-just minutes from the the scenic Prairie Path, College Avenue Metra station, and both downtown Wheaton and Glen Ellyn, while also being part of the highly sought-after Glenbard West High School district. A home that blends character, comfort, and connection-this is one you won't want to miss. See attached document for full list of improvements. Too many to list here. Some notable ones are Kitchen rehab 2026, Bathrooms updated 2026, Roof 2019, HVAC 2018, Water Heater 2021, Several Windows 2026, Fence 2022, and more!
Property Map
Please use the print button to include maps when printing.
For more information about 1506 Wakeman, Wheaton, IL 60187 contact Corcoran Urban Real Estate.
Broker Reciprocity
Listing provided by Fathom Realty IL LLC
All information provided is deemed reliable but is not guaranteed and should be independently verified.
The data relating to real estate for sale on this web site comes in part from the Broker Reciprocity Program
of the Midwest Real Estate Data LLC. Real estate listings held by brokerage firms other than Urban Real Estate are
marked with the Broker Reciprocity logo and detailed information about them includes the name of the listing brokers.
Some IDX listings have been excluded from this website.