Corcoran Urban Real Estate
$0 to $5,000,000
Any Beds
Any Baths
For Sale
27 Properties Within 0.5 miles of: 1507 Maple, Evanston

1507 Maple Unit 1
Evanston, IL 60201

  • 3 Beds
  • 2 Baths
  • 1,423 Sq. Ft.
  • Built In 1927
Price

$449,000

Est Payment
$3,492 / month (details)  
Taxes
$6,854  
Assessments
$601  
Beds
3  
Baths
2  
Rooms
6  
Type
Attached  
Sq. Ft.
1,423  
Built
1927  
Neighborhood
Evanston  
MLS
#12753121
Status
Active (0 days)

Property Description

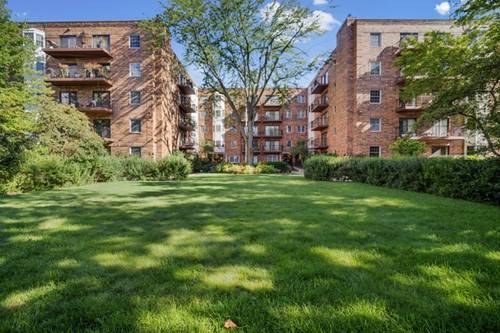
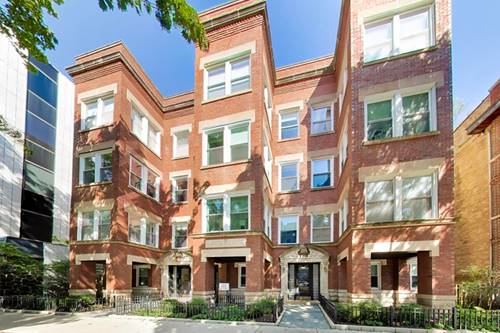
Welcome to this spacious three-bedroom, two-bathroom, first-floor condo in a pleasant, well-maintained, eleven-unit building on a tree-lined street at the edge of downtown Evanston. Offering in-unit laundry, central air, parking, a wood-burning fireplace, hardwood floors, high ceilings, and abundant storage, this home combines comfort, character, and exceptional flexibility. The versatile floor plan offers multiple spaces that can easily adapt to the needs of the next owner. The generous living room features a wood-burning fireplace and flows into additional space that can serve as a dining area or home office. A serene sunroom, with south, west, and north exposures, provides a wonderful spot for a home office, reading room, or simply enjoying the natural light. The primary suite features a private ensuite bathroom and a wall of closets. Two additional bedrooms provide flexibility for family, guests, or work-from-home needs. One bedroom, with French doors opening to the kitchen, could also function beautifully as an office, den, nursery, or guest room. The kitchen features maple cabinetry, stainless steel appliances, and a brand-new refrigerator and stove/oven. There is also room for a breakfast table or additional storage. An adjacent dining area could alternatively serve as a convenient office nook. Step outside to the large private deck, generously sized for an outdoor dining table and perfect for enjoying the eastern light. The well-managed and maintained building is ideally located just blocks from downtown Evanston's retail and restaurants, Metra and CTA trains, Northwestern University, schools, and more. A flexible and inviting home in a fantastic Evanston location.

Property Map

Property Details

Rooms

Room
Level
Flooring
Size
Living Room
Main
Hardwood
20X13
Dining Room
Main
Hardwood
12X10
Kitchen
Main
Ceramic Tile
16X9
Family Room
N/A
Laundry
N/A
Master Bedroom
Main
Hardwood
12X13
Bedroom 2
Main
Hardwood
12X9
Bedroom 3
Main
Hardwood
10X9
Bedroom 4
N/A
Sun Room
Main
Hardwood
8X6

Utilities

  • Heating Natural Gas, Forced Air
  • Cooling Central Air
  • Water Lake Michigan, Public
  • Sewer Public Sewer

Additional Information

Assessment Includes
Water, Parking, Insurance, Exterior Maintenance, Lawn Care, Scavenger, Snow Removal
Common Amenities
Bike Room/Bike Trails, Storage
Interior Features
Storage
Appliances
Range, Microwave, Dishwasher, Refrigerator, Freezer, Washer, Dryer, Disposal
Pets Allowed
Cats OK, Dogs OK
Sub/Complex
The Lafayette
Parking
1 Parking Spaces, Assigned, Off Alley, Yes, Owned, Parking included in price
Schools
Evanston Twp High School (202), Nichols Middle School (65), Dewey Elementary School (65)

Payment Calculator

$
$
$
$
$
%
$
years
%
Principal & Interest
$0
Property Tax
$0
Assessments
$0
Home Insurance
$0
Mortgage Insurance
$0

Listing History

09-09-2026 Listed at $449,000
Last Modified 9/9/26 4:11 PM

Nearby Transportation

  • Bus 201 0.1 mi
  • Bus 93 0.1 mi
  • Bus 206 0.2 mi
  • Union Pacific North 0.2 mi
  • Purple Line 0.2 mi
  • ZipCar 0.2 mi
  • I 94 West 3.7 mi
  • I 94 East 3.9 mi
  • Hwy 41 North 4.6 mi
grid
Register to see 0 more properties