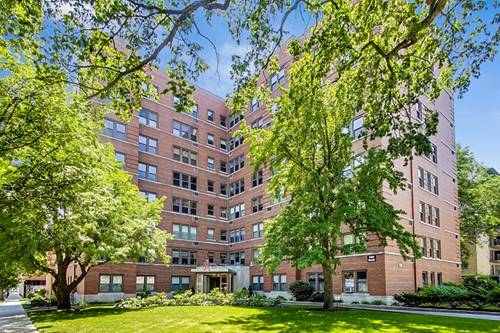
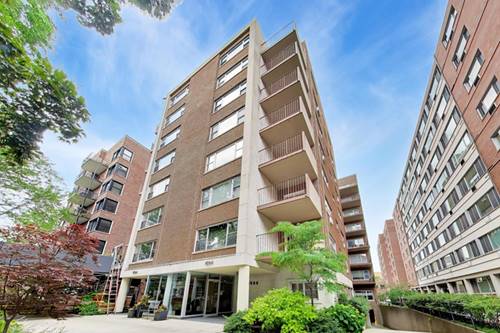
Welcome to The Evanstonian! Ideally located just blocks from Lake Michigan, restaurants, boutique shopping and the Metra, this spacious 3rd-floor residence offers an incredible opportunity. Bring your vision and personal style to this well-designed floor plan featuring a generously sized living room with eastern exposure, a formal dining room, an east-facing balcony, an eat-in kitchen, two spacious bedrooms, and two full baths. The kitchen includes a newer stove, microwave, dishwasher and there's the added convenience of the option to install an in-unit washer and dryer. This well-maintained building includes one indoor heated garage space and two storage units. Monthly assessment covers property taxes, heat, water and other building amenities, making for easy, low-maintenance living in one of Evanston's most desirable downtown locations.
Property Tour
Property Map
Please use the print button to include maps when printing.
For more information about 1508 Hinman Unit 3A, Evanston, IL 60201 contact Corcoran Urban Real Estate.
Broker Reciprocity
Listing provided by @properties Christie's International Real Estate
All information provided is deemed reliable but is not guaranteed and should be independently verified.
The data relating to real estate for sale on this web site comes in part from the Broker Reciprocity Program
of the Midwest Real Estate Data LLC. Real estate listings held by brokerage firms other than Urban Real Estate are
marked with the Broker Reciprocity logo and detailed information about them includes the name of the listing brokers.
Some IDX listings have been excluded from this website.