Corcoran Urban Real Estate
$0 to $5,000,000
Any Beds
Any Baths
For Sale
38 Properties Within 0.5 miles of: 1509 N Mohawk, Chicago

1509 N Mohawk Unit 1
Chicago, IL 60610

  • 4 Beds
  • 2 / 1 Baths
  • 2,670 Sq. Ft.
  • Built In 2000
Price

$825,000

Est Payment
$5,672 / month (details)  
Taxes
$13,882  
Assessments
$252  
Beds
4  
Baths
2 / 1  
Rooms
8  
Type
Attached  
Sq. Ft.
2,670  
Built
2000  
Neighborhood
Old Town  
MLS
#12755939
Status
Active

Property Description

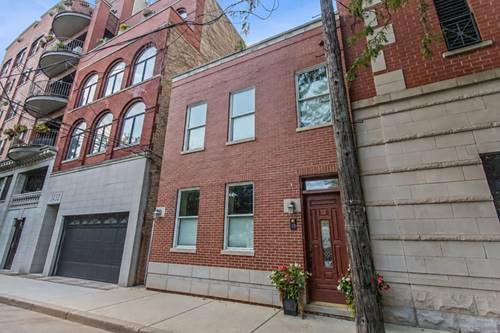
Rarely Available & Exceptionally Spacious in the Heart of Old Town! This chic and sophisticated 2,670 SF duplex-down offers an extraordinary amount of living space in one of Chicago's most sought-after neighborhoods. Thoughtfully designed for both everyday living and effortless entertaining, this 3-bedroom home features a versatile den/4th bedroom directly connected to the primary suite-perfect for a nursery, private home office, dressing room, or an exceptionally large second walk-in closet. The main level offers an expansive open living and dining space with room to comfortably host large gatherings, anchored by a gorgeous chef's kitchen featuring high-end appliances, farmhouse sink, abundant cabinetry, and an extra-long island designed for entertaining. A corner fireplace creates a warm focal point in the living room, while the private balcony provides the perfect spot for grilling or enjoying a little outdoor space. The spacious lower level offers two additional bedrooms, a full laundry room, and an incredible amount of flexible living space. A large wet bar with two wine refrigerators makes this level ideal for entertaining, movie nights, game days, or a comfortable second living area. Walk directly out to a private patio, adding even more indoor/outdoor living space. A massive private storage room, exclusive to this home, provides exceptional, approx. 8x12, storage rarely found in the city. All of this, plus the ultimate urban luxury: attached garage parking. An unusually large and incredibly versatile home offering style, space, storage, and an unbeatable Old Town location close to restaurants, shopping, nightlife, parks, public transportation and everything the neighborhood has to offer.

Property Map

Property Details

Rooms

Room
Level
Flooring
Size
Living Room
Main
Hardwood
17X11
Dining Room
Main
Hardwood
18X8
Kitchen
Main
Hardwood
19X12
Family Room
N/A
Laundry
Lower
6X5
Master Bedroom
Main
Hardwood
24X10
Bedroom 2
Lower
Ceramic Tile
15X10
Bedroom 3
Lower
Ceramic Tile
13X10
Bedroom 4
Main
Hardwood
10X10
Foyer
Main
Hardwood
7X5
Recreation Room
Lower
Ceramic Tile
21X19
Balcony/Porch/Lanai
Main
11X4

Utilities

  • Heating Natural Gas
  • Cooling Central Air
  • Water Lake Michigan
  • Sewer Public Sewer

Additional Information

Assessment Includes
Water, Parking, Insurance, Exterior Maintenance
Exterior Features
Balcony
Appliances
Range, Microwave, Dishwasher, Refrigerator, Washer, Dryer, Wine Refrigerator, Range Hood
Pets Allowed
Cats OK, Dogs OK
Parking
1 Garage Spaces, Off Alley, Garage Door Opener, Yes, Attached, Garage, Parking included in price
Schools
Lincoln Park High School (299), Manierre Elementary School (299), Manierre Elementary School (299)

Payment Calculator

$
$
$
$
$
%
$
years
%
Principal & Interest
$0
Property Tax
$0
Assessments
$0
Home Insurance
$0
Mortgage Insurance
$0

Nearby Transportation

  • Bus 9 0.1 mi
  • Bus 72 0.1 mi
  • Bus 37 0.2 mi
  • Bus 0.2 mi
  • Bus 8 0.3 mi
  • Bus 70 0.4 mi
  • Bus 156 0.4 mi
  • Bus 73 0.5 mi
  • Bus 36 0.5 mi
  • Bus 22 0.5 mi
  • Bus 151 0.6 mi
  • Bus 74 0.9 mi
  • Bus 66 0.9 mi
  • Bus 143 1.1 mi
  • Bus 146 1.1 mi
  • Brown Line 0.1 mi
  • Purple Line 0.1 mi
  • Red Line 0.4 mi
  • Blue Line 1.2 mi
  • ZipCar 0.2 mi
  • Maven 0.3 mi
  • I 90 West 1.1 mi
  • I 94 West 1.1 mi
  • I 90 East 1.1 mi
  • I 94 East 1.1 mi
  • I 290 East 2.3 mi
  • I 290 West 2.4 mi
  • I 55 South 3.8 mi
  • I 55 North 3.8 mi
grid
Register to see 1 more properties