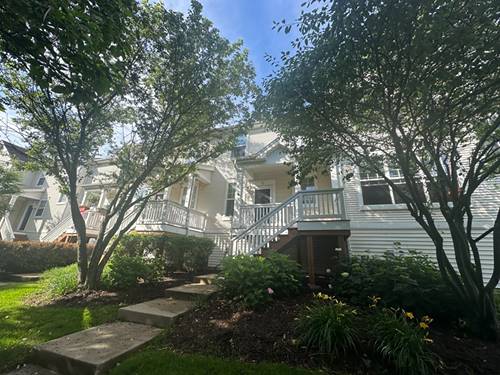
LARGE 2ND STORY FAMILY ROOM WITH WOOD BURN FIREPLACE & HEATED SUNROOM ADDITION gives this home over 2,076 sf to enjoy. This UNIQUE three bedroom 1 bath MULTILEVEL LIVING has plenty of room for everyone! MAIN floor has a living room, eat-in kitchen with bright fun red cabinets, stainless appliances, wall oven, and cook top, plus three bedrooms and a full remodeled bathroom. UPPER level has the extra-large family room with hardwood floors and fireplace, plus the sun room with an amazing view to the spacious backyard. Down a few steps from the main level gets you to the 11X17 laundry/storage room that could also be an office or hobby room. Two other beautiful things about this property are the large wooded backyard with generous patio area and being located at the end of a quiet cul-de-sac. Over sized 1.5 car attached garage. The refrigerator, dishwasher, and stove top were new in 2014. New roof in 2013. This home offers zoned heating with two furnaces. Three window air conditioners are included. LET THIS BE YOUR NEW HOME!!
Property Map
Please use the print button to include maps when printing.
For more information about 1511 Rogers, Dekalb, IL 60115 contact Corcoran Urban Real Estate.
Broker Reciprocity
Listing provided by RE/MAX Experience
All information provided is deemed reliable but is not guaranteed and should be independently verified.
The data relating to real estate for sale on this web site comes in part from the Broker Reciprocity Program
of the Midwest Real Estate Data LLC. Real estate listings held by brokerage firms other than Urban Real Estate are
marked with the Broker Reciprocity logo and detailed information about them includes the name of the listing brokers.
Some IDX listings have been excluded from this website.