Corcoran Urban Real Estate
$0 to $10,000
Any Beds
Any Baths
For Rent
23 Properties Rentals Within 0.5 miles of: 1512 W Wilson, Chicago
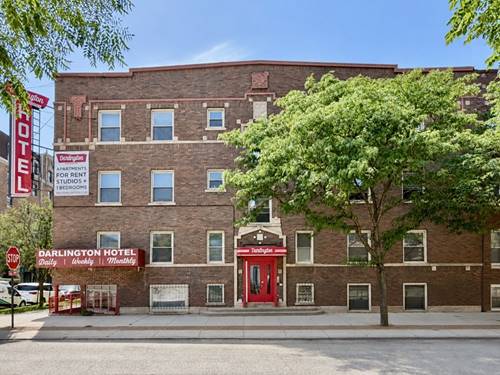
  • 4541 N Beacon Unit 3F, Chicago, IL 60640
    $1,295
    0 bed | 1 bath
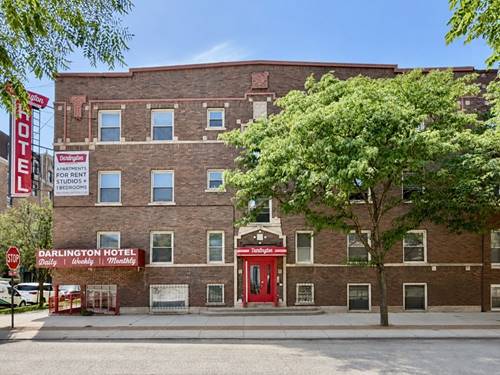
  • 4555 N Ravenswood Unit 303, Chicago, IL 60640
    $3,200
    2 bed | 2 bath
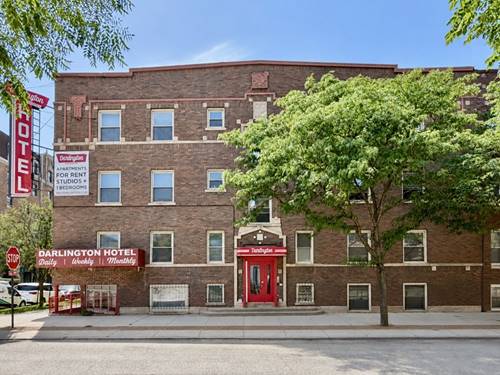
  • 4860 N Hermitage Unit 3F, Chicago, IL 60640
    $1,800
    1 bed | 1 bath
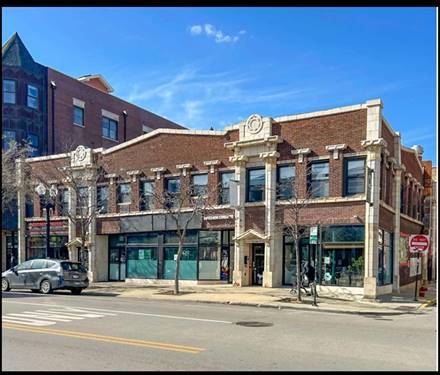
  • 4700 N Racine Unit 108, Chicago, IL 60640
    $1,095
    0 bed | 1 bath
    3 more available units at this address
    $1,195 Unit 305 0 bd / 1 ba
    $1,175 Unit 312 0 bd / 1 ba
    $1,150 Unit 110 0 bd / 1 ba
  • 4700 N Racine Unit 110, Chicago, IL 60640
    $1,150
    0 bed | 1 bath
    3 more available units at this address
    $1,195 Unit 305 0 bd / 1 ba
    $1,175 Unit 312 0 bd / 1 ba
    $1,095 Unit 108 0 bd / 1 ba
  • 4700 N Racine Unit 312, Chicago, IL 60640
    $1,175
    0 bed | 1 bath
    3 more available units at this address
    $1,195 Unit 305 0 bd / 1 ba
    $1,150 Unit 110 0 bd / 1 ba
    $1,095 Unit 108 0 bd / 1 ba
  • 4700 N Racine Unit 305, Chicago, IL 60640
    $1,195
    0 bed | 1 bath
    3 more available units at this address
    $1,175 Unit 312 0 bd / 1 ba
    $1,150 Unit 110 0 bd / 1 ba
    $1,095 Unit 108 0 bd / 1 ba

1512 W Wilson Apt 1
Chicago, IL 60640

  • 3 Beds
  • 3 Baths
  • 3,000 Sq. Ft.
Rental Price

$4,500

Beds
3  
Baths
3  
Rooms
8  
Type
Attached  
Sq. Ft.
3,000  
Lot Size
30X150  
Neighborhood
Ravenswood  
MLS
#12702199
Status
Active

Property Description

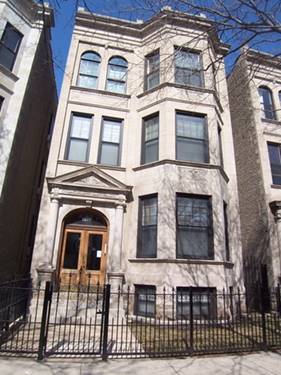
Gorgeous 3 BR plus office and family room duplex down in condo quality greystone in the heart of Ravenswood! Everything you've been looking for. Over 3000 sq feet. Tall ceilings, H/W Flooring, gas fireplace, plantation shutters, in unit laundry, private deck and parking! First floor has Living room with fireplace and custom bookcases. Dining room has large space for a table. Cherry kitchen with stainless steel appliances, granite counters, room for a table /or great room for hanging out. Large private deck off the kitchen. Two bedrooms and two baths upstairs, including stone master bath with double vanity and granite countertop. The lower level has slate flooring, a large family room and 1 bedroom with one bath plus office. Central air, plenty of closet space, private storage and 1 tandem parking spaces for 2 cars for $200 additional. Broker/Owner Move in Fee $1200, no security deposit.(Photos from previous tenant)

Property Map

Property Details

Rooms

Room
Level
Flooring
Size
Living Room
Main
Hardwood
20X10
Dining Room
Main
Hardwood
20X10
Kitchen
Main
Hardwood
20X10
Family Room
Lower
Slate
20X10
Laundry
Lower
Slate
06X08
Master Bedroom
Main
Hardwood
12X14
Bedroom 2
Main
Hardwood
10X12
Bedroom 3
Lower
Slate
11X12
Bedroom 4
N/A
Great Room
Main
Hardwood
20X10

Utilities

  • Heating Natural Gas, Forced Air
  • Cooling Central Air
  • Water Public
  • Sewer Public Sewer

Additional Information

Common Amenities
Storage
Interior Features
1st Floor Bedroom, Storage, High Ceilings, Special Millwork, Dining Combo
Appliances
Range, Microwave, Dishwasher, Refrigerator, Washer, Dryer, Disposal
Sub/Complex
Ravenswood
Parking
2 Parking Spaces, Assigned, Off Alley, Yes, Owned, Parking included in price
Schools
Senn High School (299), Ravenswood Elementary School (299)

Nearby Transportation

  • Bus 81 0.1 mi
  • Bus 78 0.1 mi
  • Bus 22 0.1 mi
  • Bus 36 0.5 mi
  • Bus 0.5 mi
  • Bus 50 0.5 mi
  • Bus 9 0.7 mi
  • Bus 151 0.7 mi
  • Bus 92 0.7 mi
  • Bus 80 0.8 mi
  • Bus X9 0.8 mi
  • Bus 146 0.9 mi
  • Bus 148 0.9 mi
  • Bus 135 1.0 mi
  • Bus 136 1.0 mi
  • Union Pacific North 0.4 mi
  • Brown Line 0.4 mi
  • Purple Line 0.6 mi
  • Red Line 0.6 mi
  • ZipCar 0.2 mi
  • I 90 West 2.6 mi
  • I 94 West 2.6 mi
  • I 90 East 2.7 mi
  • I 94 East 2.7 mi
grid
Register to see 0 more properties