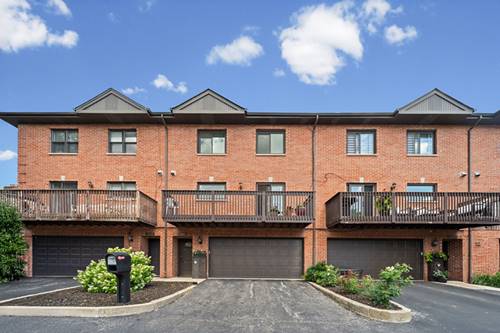
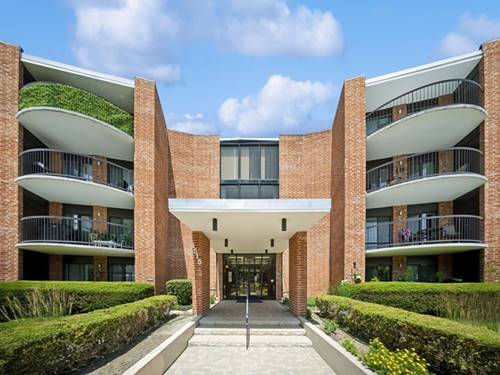
Welcome to this bright and spacious 3-bedroom, 2-bathroom condo offering stunning views and exceptional living space. The expansive living and dining area features gleaming hardwood floors that flow seamlessly into the eat-in kitchen, complete with a stylish glass mosaic backsplash. Both bathrooms have been beautifully updated with neutral ceramic tile finishes, while the primary suite boasts a private balcony, an en-suite bath, and a massive walk-in closet. Freshly painted with plush neutral carpeting, this investor-friendly unit also includes a second balcony off the living room, one heated garage space (#17B), and ample outdoor parking. Situated in the highly desirable Dana Point community-which allows rentals and features beautifully landscaped walking paths, a clubhouse with an exercise room, an expansive outdoor pool, and tennis courts-this home is perfectly located just minutes from downtown shopping, dining, and entertainment.
Property Map
Please use the print button to include maps when printing.
For more information about 1515 E Central Unit 420C, Arlington Heights, IL 60005 contact Corcoran Urban Real Estate.
Broker Reciprocity
Listing provided by KOMAR
All information provided is deemed reliable but is not guaranteed and should be independently verified.
The data relating to real estate for sale on this web site comes in part from the Broker Reciprocity Program
of the Midwest Real Estate Data LLC. Real estate listings held by brokerage firms other than Urban Real Estate are
marked with the Broker Reciprocity logo and detailed information about them includes the name of the listing brokers.
Some IDX listings have been excluded from this website.