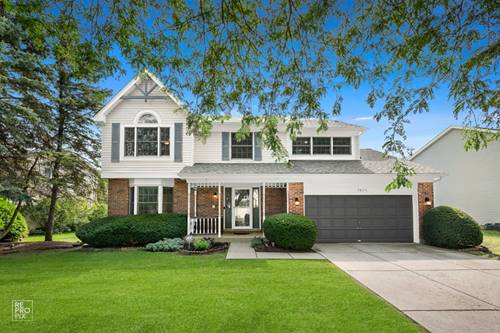
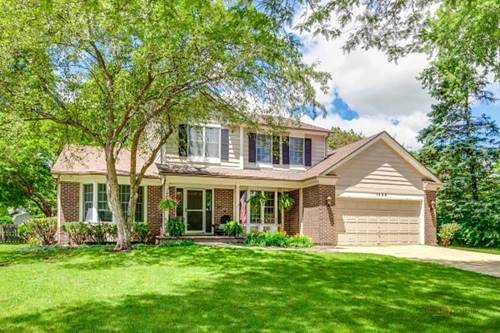
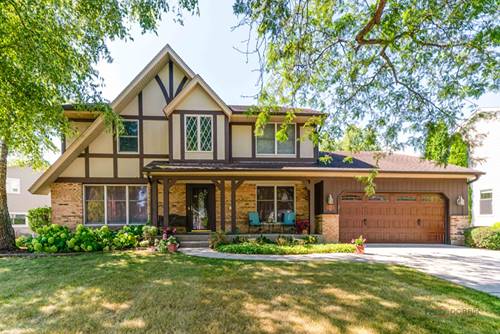
Striking 4-bedroom, 2.1-bath home in the sought-after Interlaken Meadows subdivision! Exceptional curb appeal welcomes you with a charming front porch and a bright, open floor plan. This well-maintained home features hardwood floors throughout the main level and a spacious living room that invites you right in. The formal dining room is ideal for everyday living and special gatherings alike. The gourmet kitchen impresses with a center island, granite countertops, stainless steel appliances, an abundance of cabinetry, a large pantry closet, and a sun-filled eating area. Relax in the inviting family room showcasing a dramatic floor-to-ceiling brick fireplace and sliding door access to an expansive deck overlooking the beautiful backyard-perfect for entertaining or unwinding outdoors. A generously sized office, convenient main-level laundry, and a half bath complete the first floor. Upstairs, the primary suite features a vaulted ceiling, walk-in closet, and private ensuite with whirlpool tub, separate shower, and skylight. Three additional bedrooms and a full bath complete the second level. The finished basement offers endless possibilities with a large recreation room and ample storage. Walking distance to the neighborhood park. This is the one-come see this dream home today!
Property Map
Please use the print button to include maps when printing.
All information provided is deemed reliable but is not guaranteed and should be independently verified.
The data relating to real estate for sale on this web site comes in part from the Broker Reciprocity Program
of the Midwest Real Estate Data LLC. Real estate listings held by brokerage firms other than Urban Real Estate are
marked with the Broker Reciprocity logo and detailed information about them includes the name of the listing brokers.
Some IDX listings have been excluded from this website.