Corcoran Urban Real Estate
$0 to $5,000,000
Any Beds
Any Baths
For Sale
82 Properties Within 0.5 miles of: 1515 N Astor, Chicago

1515 N Astor Unit 18B
Chicago, IL 60610

  • 1 Beds
  • 1 Baths
  • Built In 1969
Price

$449,000

Est Payment
$4,286 / month (details)  
Taxes
$5,639  
Assessments
$1,510  
Beds
1  
Baths
1  
Rooms
4  
Type
Attached  
Sq. Ft.
n/a  
Built
1969  
Neighborhood
Gold Coast  
MLS
#12736555
Status
Active

Property Description

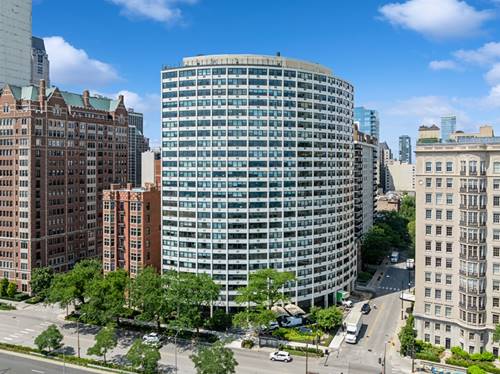
This rarely available, oversized one-bedroom residence at the Park Astor is one of only two units of this size in the building. This home was thoughtfully renovated in 2020 with an investment of approximately $160,000. The extensive scope of work included new windows, HVAC, plumbing and electrical systems. Floor-to-ceiling windows in the living room frame sweeping views of Lincoln Park, Lake Michigan, the Cardinal's Mansion and the historic Gold Coast. The spacious living room also features a Juliet balcony with a sliding glass door, custom built-in shelving and integrated LED lighting. The kitchen has been opened to the living space and is beautifully appointed with high-quality stainless steel appliances, quartz countertops and breakfast bar seating. The adjacent dining area provides generous space for both everyday dining and entertaining. The oversized bedroom offers ample room for a home office or sitting area. The renovated bath features a stylish vanity, a walk-in shower with a barn-door-style sliding glass door, and upgraded lighting. This residence also includes the convenience of hardwood floors throughout, custom coat and pantry closets, in-unit laundry, and additional storage. Park Astor offers an impressive array of amenities including 24-hour door staff, professional management and an on-site engineer. Valet parking is available for both residents and guests, with a weekly car wash. This pet friendly building also features a rooftop pool and sundeck with sweeping city and lake views, an exercise room, a hospitality room, and bike storage. This sophisticated, move-in-ready home offers uncommon space, expansive views, substantial recent improvements and the convenience of a full-service Gold Coast building.

Property Map

Property Details

Rooms

Room
Level
Flooring
Size
Living Room
Main
Hardwood
13X13
Dining Room
Main
Hardwood
07X09
Kitchen
Main
Hardwood
12X14
Family Room
N/A
Laundry
N/A
Master Bedroom
Main
Hardwood
10X19
Bedroom 2
N/A
Bedroom 3
N/A
Bedroom 4
N/A

Utilities

  • Heating Natural Gas, Forced Air
  • Cooling Central Air
  • Water Public
  • Sewer Public Sewer

Additional Information

Assessment Includes
Heat, Air Conditioning, Water, Insurance, Doorman, TV/Cable, Exercise Facilities, Pool, Exterior Maintenance, Lawn Care, Scavenger, Snow Removal
Common Amenities
Door Person, Coin Laundry, Elevator in Residence, Exercise Room, Storage, Health Club, Party Room, Sundeck, Pool, Receiving Room
Interior Features
Storage, Open Floorplan
Exterior Features
Roof Deck
Appliances
Range, Microwave, Dishwasher, Washer, Dryer
Pets Allowed
Cats OK, Dogs OK, Number Limit, Size Limit
Parking
1 Garage Spaces, Garage Door Opener, Heated Garage, Yes, Leased, Attached, Garage, Parking not included in price
Schools
District 299

Payment Calculator

$
$
$
$
$
%
$
years
%
Principal & Interest
$0
Property Tax
$0
Assessments
$0
Home Insurance
$0
Mortgage Insurance
$0

Nearby Transportation

  • Bus 151 0.1 mi
  • Bus 9 0.2 mi
  • Bus 72 0.2 mi
  • Bus 36 0.2 mi
  • Bus 22 0.2 mi
  • Bus 73 0.2 mi
  • Bus 156 0.3 mi
  • Bus 70 0.5 mi
  • Bus 37 0.6 mi
  • Bus 0.6 mi
  • Bus 143 0.8 mi
  • Bus 146 0.8 mi
  • Bus 147 0.8 mi
  • Bus 148 0.8 mi
  • Bus 157 0.8 mi
  • Red Line 0.5 mi
  • Brown Line 0.6 mi
  • Purple Line 0.6 mi
  • ZipCar 0.2 mi
  • I 90 East 1.3 mi
  • I 94 East 1.3 mi
  • I 90 West 1.3 mi
  • I 94 West 1.3 mi
  • I 290 East 2.5 mi
  • I 290 West 2.8 mi
  • I 55 South 3.9 mi
  • I 55 North 3.9 mi
grid
Register to see 1 more properties