Corcoran Urban Real Estate
$0 to $10,000
Any Beds
Any Baths
For Rent
50 Properties Rentals Within 0.5 miles of: 1515 S Prairie, Chicago
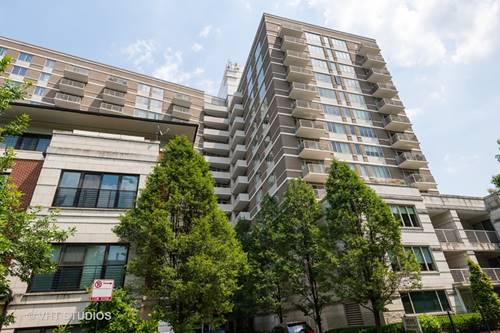
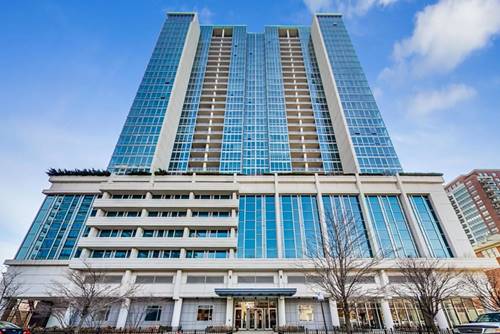
  • 1515 S Prairie Unit 705, Chicago, IL 60605
    $2,400
    1 bed | 1½ bath
    1 more available unit at this address
    $2,650 Unit 1204 1 bd / 1 ½ ba
  • 1515 S Prairie Unit 1204, Chicago, IL 60605
    $2,650
    1 bed | 1½ bath
    1 more available unit at this address
    $2,400 Unit 705 1 bd / 1 ½ ba
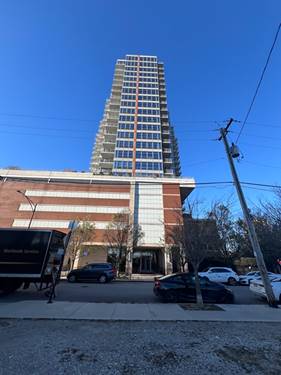
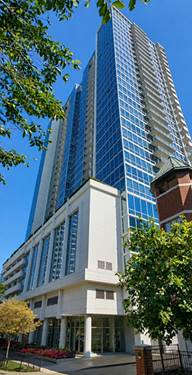
  • 1600 S Prairie Unit 1607, Chicago, IL 60616
    $3,300
    2 bed | 2 bath
    1 more available unit at this address
    $5,300 Unit 1902 3 bd / 2 ba
  • 1600 S Prairie Unit 1902, Chicago, IL 60616
    $5,300
    3 bed | 2 bath
    1 more available unit at this address
    $3,300 Unit 1607 2 bd / 2 ba
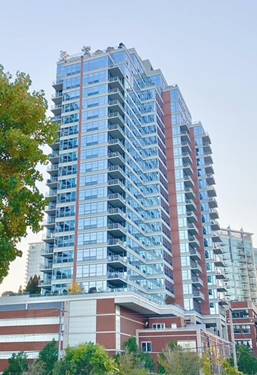
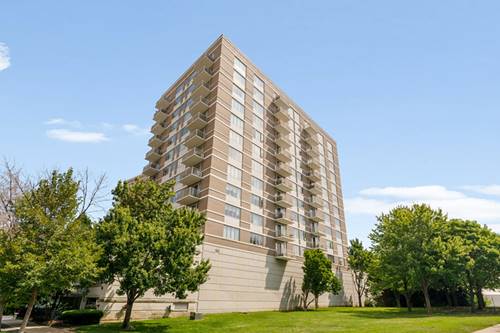
  • 1629 S Prairie Unit 809, Chicago, IL 60616
    $3,300
    2 bed | 2 bath
    2 more available units at this address
    $4,150 Unit 2004 2 bd / 2 ba
    $3,500 Unit 1908 2 bd / 2 ba
  • 1629 S Prairie Unit 1908, Chicago, IL 60616
    $3,500
    2 bed | 2 bath
    2 more available units at this address
    $4,150 Unit 2004 2 bd / 2 ba
    $3,300 Unit 809 2 bd / 2 ba
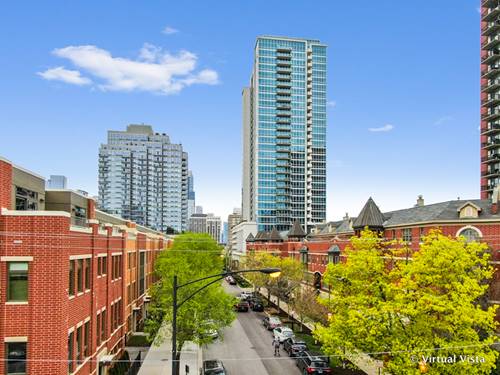
  • 1629 S Prairie Unit 2004, Chicago, IL 60616
    $4,150
    2 bed | 2 bath
    2 more available units at this address
    $3,500 Unit 1908 2 bd / 2 ba
    $3,300 Unit 809 2 bd / 2 ba

1515 S Prairie Apt 705
Chicago, IL 60605

  • 1 Beds
  • 1 / 1 Baths
  • 800 Sq. Ft.
  • Built In 2003
Rental Price

$2,400

Beds
1  
Baths
1 / 1  
Rooms
4  
Type
Attached  
Sq. Ft.
800  
Built
2003  
Neighborhood
South Loop  
MLS
#12721181
Status
Active

Property Description

Available immediately! Experience the best of the South Loop in this stunning 1-bedroom, 1.5-bathroom home at the highly coveted Prairie House in Central Station. From the moment you step inside, you're greeted by sweeping, unobstructed panoramic views of the Museum Campus, the lake, and Burnham Harbor through massive floor-to-ceiling windows. The open-concept layout is designed for both easy daily living and effortless entertaining. The kitchen flows seamlessly into a bright living and dining area, centered by a cozy fireplace and anchored by rich hardwood floors. Step out onto your large private balcony to soak in the sun and the incredible southeast vistas. The primary suite offers peaceful views overlooking the park and plenty of space to unwind. Modern conveniences abound, including an in-unit stackable washer and dryer and additional storage. Living at Prairie House means enjoying a full suite of premium amenities: 24-hour door staff, a fully equipped fitness center, a stylish party room, and a rooftop sun deck that's perfect for catching the skyline glow. This is city living at its most vibrant. Rent includes cooking gas, heat/AC, wifi and cable. Tenant only pays electric bill. Garage parking available for an additional $175/mo. Storage unit included in the rent. Pets considered on case-by-case basis. Landlord requires 700+ credit/tenant score and monthly income that's at least 3x the rent. Admin fee in lieu of security deposit.

Property Tour

Property Map

Property Details

Rooms

Room
Level
Flooring
Size
Living Room
Main
Hardwood
17X15
Dining Room
Main
Hardwood
COMBO
Kitchen
Main
Hardwood
13X10
Family Room
N/A
Laundry
Main
3X3
Master Bedroom
Main
Hardwood
15X13
Bedroom 2
N/A
Bedroom 3
N/A
Bedroom 4
N/A
Balcony/Porch/Lanai
Main
10X6

Utilities

  • Heating Natural Gas, Forced Air
  • Cooling Central Air
  • Water Lake Michigan
  • Sewer Shared Septic, Public Sewer

Additional Information

Common Amenities
Bike Room/Bike Trails, Door Person, Elevator in Residence, Exercise Room, Storage, On Site Manager/Engineer, Party Room, Sundeck, Security Door Lock(s), Service Elevator(s)
Exterior Features
Balcony, Roof Deck
Appliances
Range, Microwave, Dishwasher, Refrigerator, Washer, Dryer, Disposal
Pets Allowed
Cats OK, Dogs OK
Parking
1 Garage Spaces, Garage Door Opener, Yes, Leased, Attached, Garage, Parking not included in price
Schools
District 299

Nearby Transportation

  • Bus 12 0.1 mi
  • Bus 4 0.2 mi
  • Bus 1 0.2 mi
  • Bus 3 0.2 mi
  • Bus 146 0.3 mi
  • Bus 130 0.3 mi
  • Bus 62 0.4 mi
  • Bus 29 0.4 mi
  • Bus 18 0.5 mi
  • Bus 24 0.5 mi
  • Bus 192 0.5 mi
  • Bus 26 0.5 mi
  • Bus 28 0.5 mi
  • Bus 6 0.5 mi
  • Bus J14 0.5 mi
  • Metra Electric 0.3 mi
  • Rock Island 1.2 mi
  • Green Line 0.5 mi
  • Orange Line 0.5 mi
  • Red Line 0.5 mi
  • Pink Line 1.1 mi
  • Brown Line 1.1 mi
  • Purple Line 1.1 mi
  • Blue Line 1.1 mi
  • ZipCar 0.1 mi
  • I 90 West 0.8 mi
  • I 94 West 0.8 mi
  • I 55 North 0.8 mi
  • I 55 South 0.8 mi
  • I 90 East 0.8 mi
  • I 94 East 0.8 mi
  • I 290 East 1.4 mi
  • I 290 West 2.2 mi
grid
Register to see 0 more properties