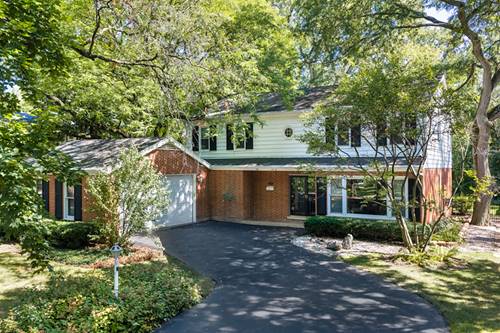
This lovingly cared for one owner home in Tall Trees is ready to make your dreams come true. With four bedrooms and three baths this center entrance colonial boasts hardwood floors throughout. The first floor has a generous foyer that opens up to a living room dining room combo with large windows and loads of Natural light. The kitchen overlooking the backyard has newer wood cabinetry a walk in pantry and flows directly into a spacious eating area and family room with a sliding glass door to a backyard oasis. A winding, wood staircase leads you to four generously sized bedrooms on the second floor with two full baths and more hardwood floors. The large primary suite has its own full bath with soaking tub, separate shower and skylight. The basement boasts a large recreation room partially finished with more hardwood floors creating another cozy gathering space. The backyard features a stone patio that leads you to a multi-tiered custom wood deck with loads of built in seating and plenty of room to barbeque in a quiet natural setting. Fully fenced in back yard with beautiful mature trees throughout the property. Newer vinyl windows. Make your own memories in this beautiful home. Home being sold as-is.
Property Map
Please use the print button to include maps when printing.
For more information about 1515 Sequoia, Glenview, IL 60025 contact Corcoran Urban Real Estate.
Broker Reciprocity
Listing provided by Hughes Realty
All information provided is deemed reliable but is not guaranteed and should be independently verified.
The data relating to real estate for sale on this web site comes in part from the Broker Reciprocity Program
of the Midwest Real Estate Data LLC. Real estate listings held by brokerage firms other than Urban Real Estate are
marked with the Broker Reciprocity logo and detailed information about them includes the name of the listing brokers.
Some IDX listings have been excluded from this website.