Corcoran Urban Real Estate
$0 to $5,000,000
Any Beds
Any Baths
For Sale
90 Properties Within 0.5 miles of: 1516 N State, Chicago
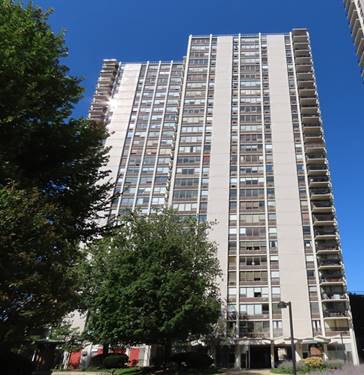
  • 1460 N Sandburg Unit 2507A, Chicago, IL 60610
    $260,000
    1 bed | 1 bath
    3 more available units at this address
    $299,995 Unit 2106A 1 bd / 1 ba
    $285,000 Unit 2303A 1 bd / 1 ba
    $275,000 Unit 803A 2 bd / 1 ba
  • 1460 N Sandburg Unit 803A, Chicago, IL 60610
    $275,000
    2 bed | 1 bath
    3 more available units at this address
    $299,995 Unit 2106A 1 bd / 1 ba
    $285,000 Unit 2303A 1 bd / 1 ba
    $260,000 Unit 2507A 1 bd / 1 ba
  • 1460 N Sandburg Unit 2303A, Chicago, IL 60610
    $285,000
    1 bed | 1 bath
    3 more available units at this address
    $299,995 Unit 2106A 1 bd / 1 ba
    $275,000 Unit 803A 2 bd / 1 ba
    $260,000 Unit 2507A 1 bd / 1 ba
  • 1460 N Sandburg Unit 2106A, Chicago, IL 60610
    $299,995
    1 bed | 1 bath
    3 more available units at this address
    $285,000 Unit 2303A 1 bd / 1 ba
    $275,000 Unit 803A 2 bd / 1 ba
    $260,000 Unit 2507A 1 bd / 1 ba
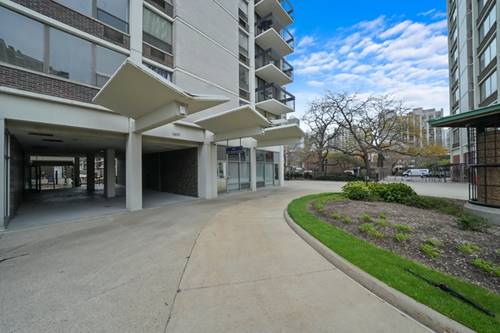
  • 1555 N Sandburg Unit 517, Chicago, IL 60610
    $240,000
    1 bed | 1 bath
    1 more available unit at this address
    $430,000 Unit 206K 2 bd / 2 ba
  • 1555 N Sandburg Unit 206K, Chicago, IL 60610
    $430,000
    2 bed | 2 bath
    1 more available unit at this address
    $240,000 Unit 517 1 bd / 1 ba
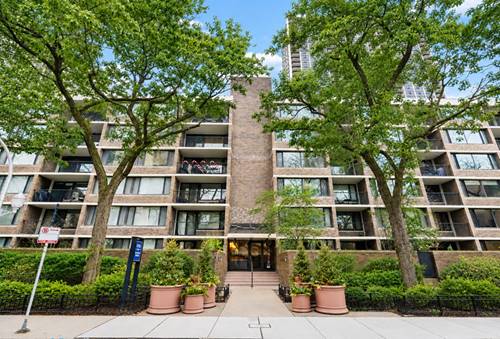
  • 1560 N Sandburg Unit 2708J, Chicago, IL 60610
    $340,000
    1 bed | 1 bath
    2 more available units at this address
    $550,000 Unit 315J 2 bd / 2 ba
    $324,000 Unit 1908J 1 bd / 1 ba

1516 N State Unit 14C
Chicago, IL 60610

  • 2 Beds
  • 2 Baths
  • 1,150 Sq. Ft.
  • Built In 1974
Price

$409,000

Est Payment
$3,818 / month (details)  
Taxes
$6,299  
Assessments
$1,227  
Beds
2  
Baths
2  
Rooms
5  
Type
Attached  
Sq. Ft.
1,150  
Built
1974  
Neighborhood
Gold Coast  
Building
1516 N State  
MLS
#12699560
Status
Active

Property Description

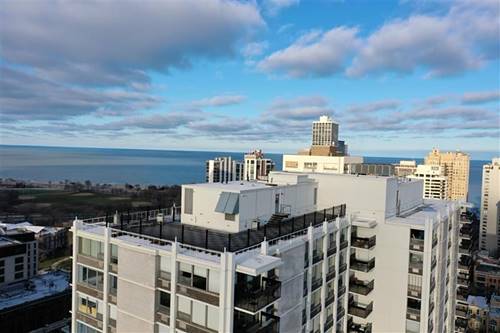
Sunsets have a way of reminding us that some things never go out of style. Welcome to this inviting Gold Coast residence, where spectacular western views steal the show, and your private balcony becomes the perfect place to unwind with your favorite evening beverage. This home features Brazilian cherry hardwood floors, granite kitchen countertops, stainless steel appliances, and a spacious primary suite with a Whirlpool soaking tub, as well as an open-concept 2nd bedroom/office/meditation or art space. The same owner has treasured this well-loved residence for nearly 30 years. Whether you choose to enjoy it as it is or reimagine the space to reflect your own style, the opportunity is yours. 1516 is an intimate boutique building with just four residences per floor. Pet lovers will appreciate the pet-friendly policy with no weight limit for dogs. Fourth-floor amenities include an outdoor pool, a sundeck with an outdoor kitchen, a retractable pergola with a fire pit, a community herb garden, a fitness center, and a dry sauna. Residents also enjoy 24-hour door staff, a live-in engineer, a renovated app-enabled laundry room, and leased garage parking available for $190 per month. Outside your front door, experience everything that makes the Gold Coast one of Chicago's most sought-after neighborhoods. Stroll to Lincoln Park, North Avenue Beach, the lakefront trail, the Lincoln Park Zoo, Green City Farmers Market, and the renowned dining and shopping of Old Town and Rush/Division. For nearly three decades, this has been more than a condominium; it has been home. Now it's ready for its next chapter. Perhaps it's yours.

Property Map

Property Details

Rooms

Room
Level
Flooring
Size
Living Room
Main
Hardwood
19X15
Dining Room
Main
Hardwood
COMBO
Kitchen
Main
10X10
Family Room
N/A
Laundry
N/A
Master Bedroom
Main
Hardwood
16X12
Bedroom 2
Main
Hardwood
12X11
Bedroom 3
N/A
Bedroom 4
N/A
Balcony/Porch/Lanai
Main
12X4

Utilities

  • Heating Steam
  • Cooling Central Air
  • Water Lake Michigan
  • Sewer Public Sewer

Additional Information

Assessment Includes
Heat, Air Conditioning, Water, Insurance, Doorman, TV/Cable, Exercise Facilities, Pool, Exterior Maintenance, Scavenger, Snow Removal
Common Amenities
Bike Room/Bike Trails, Door Person, Coin Laundry, Elevator in Residence, Exercise Room, Storage, On Site Manager/Engineer, Sundeck, Pool, Receiving Room, Sauna, Laundry
Exterior Features
Balcony
Appliances
Range, Microwave, Dishwasher, Refrigerator, Electric Cooktop
Pets Allowed
Cats OK, Dogs OK, Number Limit
Parking
1 Garage Spaces, Garage Door Opener, Yes, Leased, Attached, Garage, Parking not included in price
Schools
District 299

Payment Calculator

$
$
$
$
$
%
$
years
%
Principal & Interest
$0
Property Tax
$0
Assessments
$0
Home Insurance
$0
Mortgage Insurance
$0

Nearby Transportation

  • Bus 36 0.1 mi
  • Bus 22 0.1 mi
  • Bus 9 0.1 mi
  • Bus 72 0.1 mi
  • Bus 151 0.2 mi
  • Bus 73 0.2 mi
  • Bus 156 0.2 mi
  • Bus 70 0.4 mi
  • Bus 37 0.5 mi
  • Bus 0.5 mi
  • Bus 143 0.8 mi
  • Bus 146 0.8 mi
  • Bus 147 0.8 mi
  • Bus 148 0.8 mi
  • Bus 157 0.8 mi
  • Red Line 0.4 mi
  • Brown Line 0.5 mi
  • Purple Line 0.5 mi
  • ZipCar 0.2 mi
  • I 90 East 1.2 mi
  • I 94 East 1.2 mi
  • I 90 West 1.2 mi
  • I 94 West 1.2 mi
  • I 290 East 2.4 mi
  • I 290 West 2.7 mi
  • I 55 South 3.9 mi
  • I 55 North 3.9 mi
grid
Register to see 4 more properties