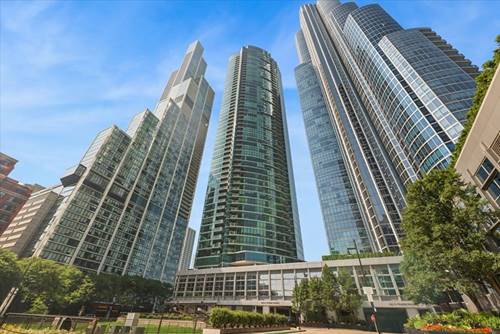
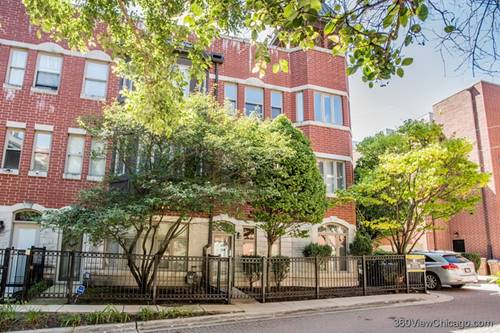
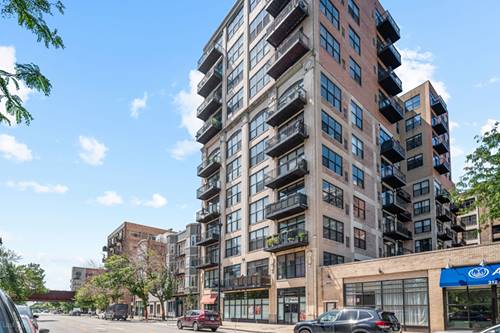
Welcome to this beautiful 2-bed, 1-bath corner loft with floor to ceiling windows in prime South Loop location with a stunning, unobstructed downtown panoramic views. Inviting foyer leads you to an open concept living area with a modern kitchen completed with a granite counter top and stainless appliances. This unit boasts floor-to-ceiling windows, large city facing balcony, exposed brick and concrete columns, 12-foot industrial ceiling, hardwood floors throughout, gas burning fireplace, in unit laundry, and tons of storage. Parking included in price! Primary bedroom hidden behind a modern barn-door has entire wall of closets with additional storage lofted above and again amazing views of Chicago architecture through a large window. Second fully enclosed bedroom also has spacious walk-in closet perfect for additional storage. Unit also offers stackable washer/dryer, Central A/C, sound-proof concrete ceilings and comes with a heated garage spot. Internet and basic cable included in rent. Conveniently located...steps from Mariano's, Trader Joe's, Starbucks, Target, Coliseum Park, Fred Anderson Dog Park, Lake Michigan, Grant Park, museums and Soldier Field, Northerly Islands & Burnham Harbor. Plenty of restaurants & shopping in the area. Walk to The Roosevelt Collection shopping & movie theater. Easy access to 90/94, 290 & 55 expressways...3 blocks from Roosevelt El stop (Red/Orange/Blue/Green lines).
Property Map
Please use the print button to include maps when printing.
For more information about 1516 S Wabash Apt 606, Chicago, IL 60605 contact Corcoran Urban Real Estate.
Broker Reciprocity
Listing provided by @properties Christie's International Real Estate
All information provided is deemed reliable but is not guaranteed and should be independently verified.
The data relating to real estate for sale on this web site comes in part from the Broker Reciprocity Program
of the Midwest Real Estate Data LLC. Real estate listings held by brokerage firms other than Urban Real Estate are
marked with the Broker Reciprocity logo and detailed information about them includes the name of the listing brokers.
Some IDX listings have been excluded from this website.